
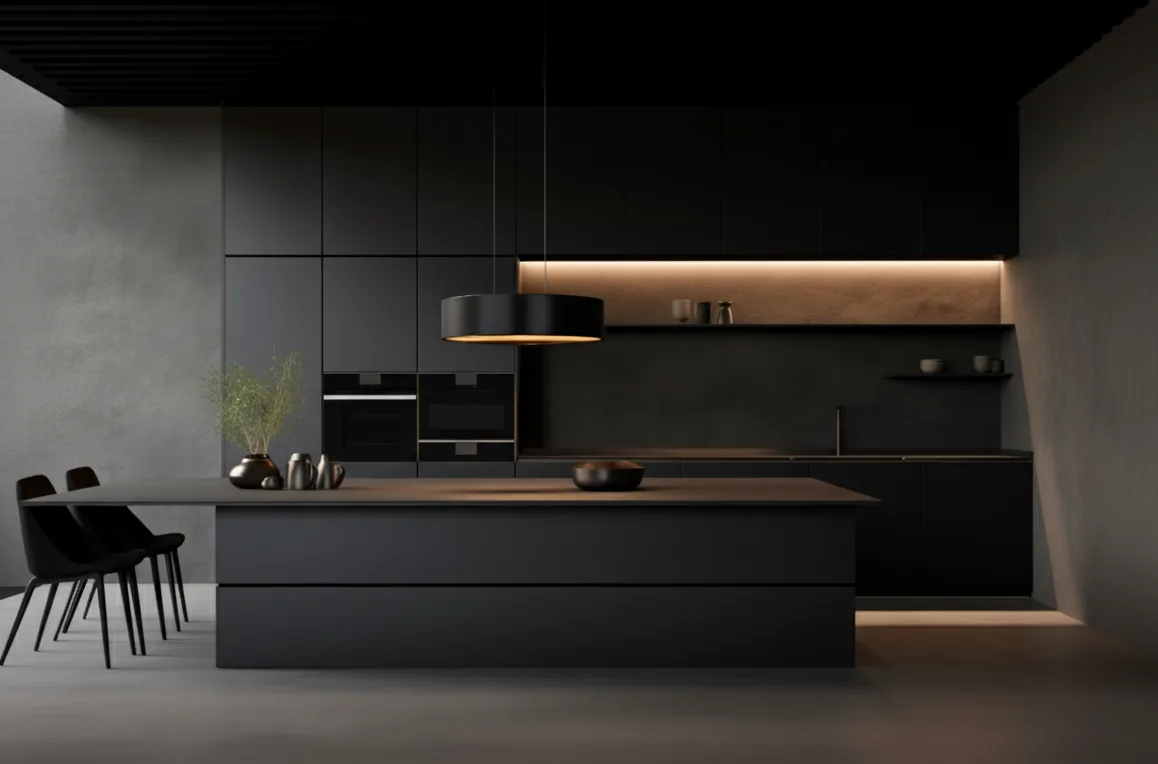
Kitchen planning
Small Kitchen Design Ideas for Islamabad Apartments and Homes
Small kitchens work best when the layout is simple, storage is vertical, colors stay calm, lighting is layered and appliances are planned before cabinetry. Compact does not have to feel crowded.
Small kitchens work best when the layout is simple, storage is vertical, colors stay calm, lighting is layered and appliances are planned before cabinetry. Compact does not have to feel crowded.
01
Keep the layout calm
In a compact kitchen, too many cabinets, colors or open shelves can make the space feel busy. A simple L-shape, straight line or compact galley often works better than forcing an island.
02
Use height intelligently
Tall cabinets, overhead storage and appliance towers can free counter space, but they must be balanced so the kitchen does not feel heavy.
03
Choose finishes that reflect light
Soft neutrals, warm whites, light wood textures, reflective backsplash surfaces and under-cabinet lighting can make a small kitchen feel more open.
04
Avoid hidden workflow problems
Compact kitchens need clear zones for washing, cooking, prep and storage. Drawer depth, swing clearance and appliance doors should be checked in the drawing stage.
FAQ
Short answers for homeowners.
Can a small kitchen still look luxury? +
Yes. Luxury in a small kitchen comes from proportion, clean lines, good lighting, durable materials and clutter-free storage.
Which colors work best for small kitchens? +
Warm white, greige, light wood, muted stone and soft contrast tones usually make compact kitchens feel calmer and larger.
Is an island a good idea in a small kitchen? +
Only if circulation remains comfortable. Many small kitchens work better with a peninsula, breakfast ledge or open counter instead of a full island.