
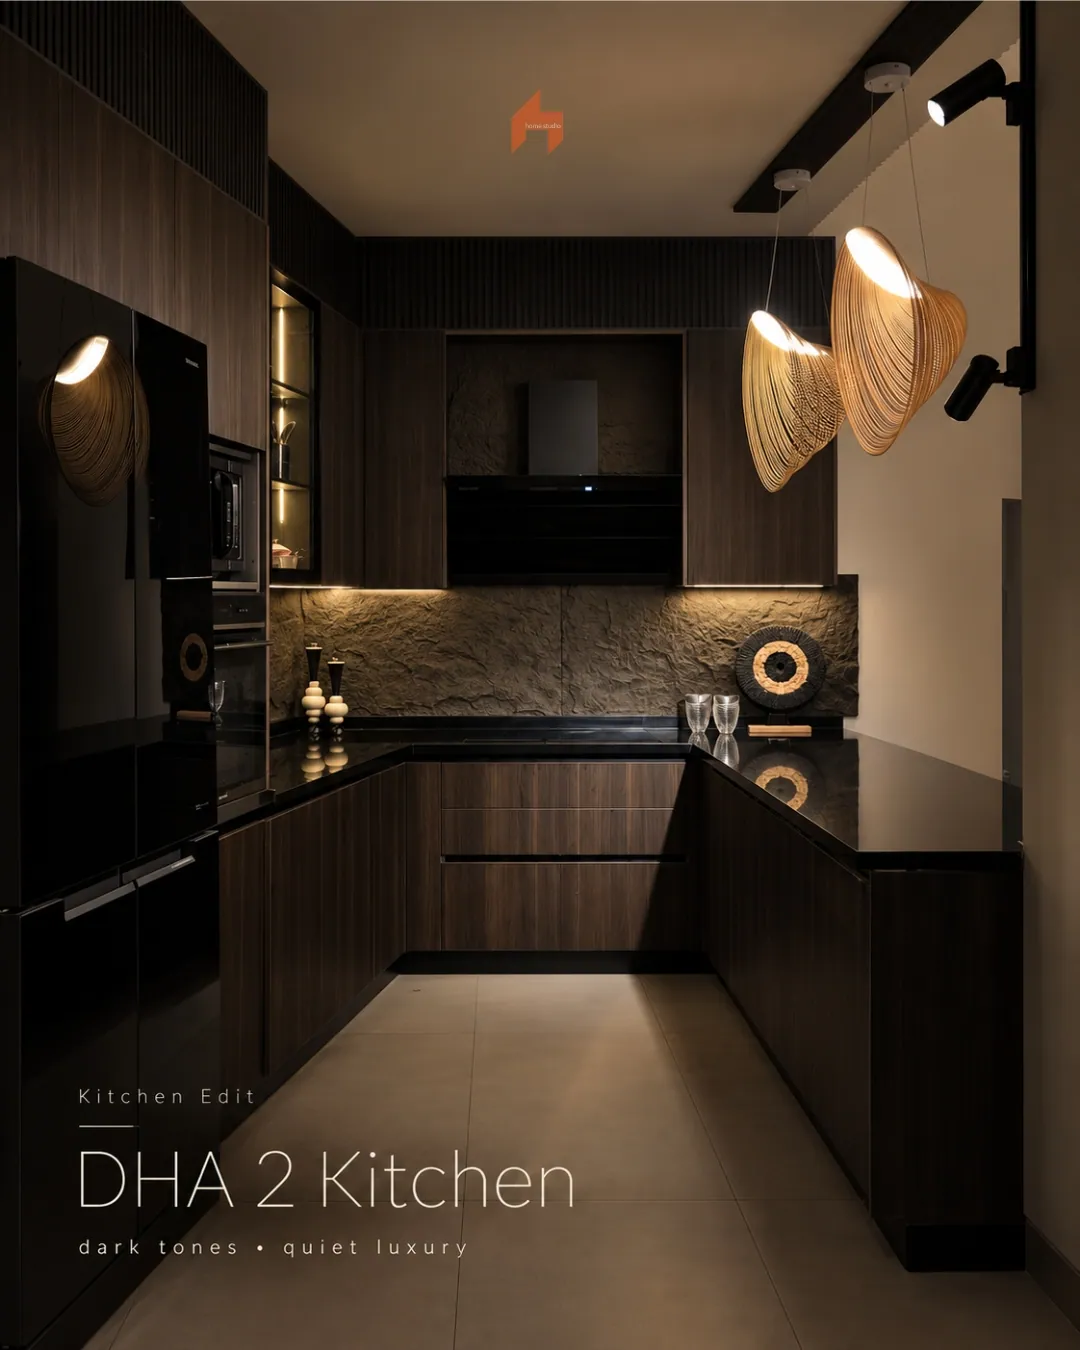
Design presentation · Kitchen Design
Design study
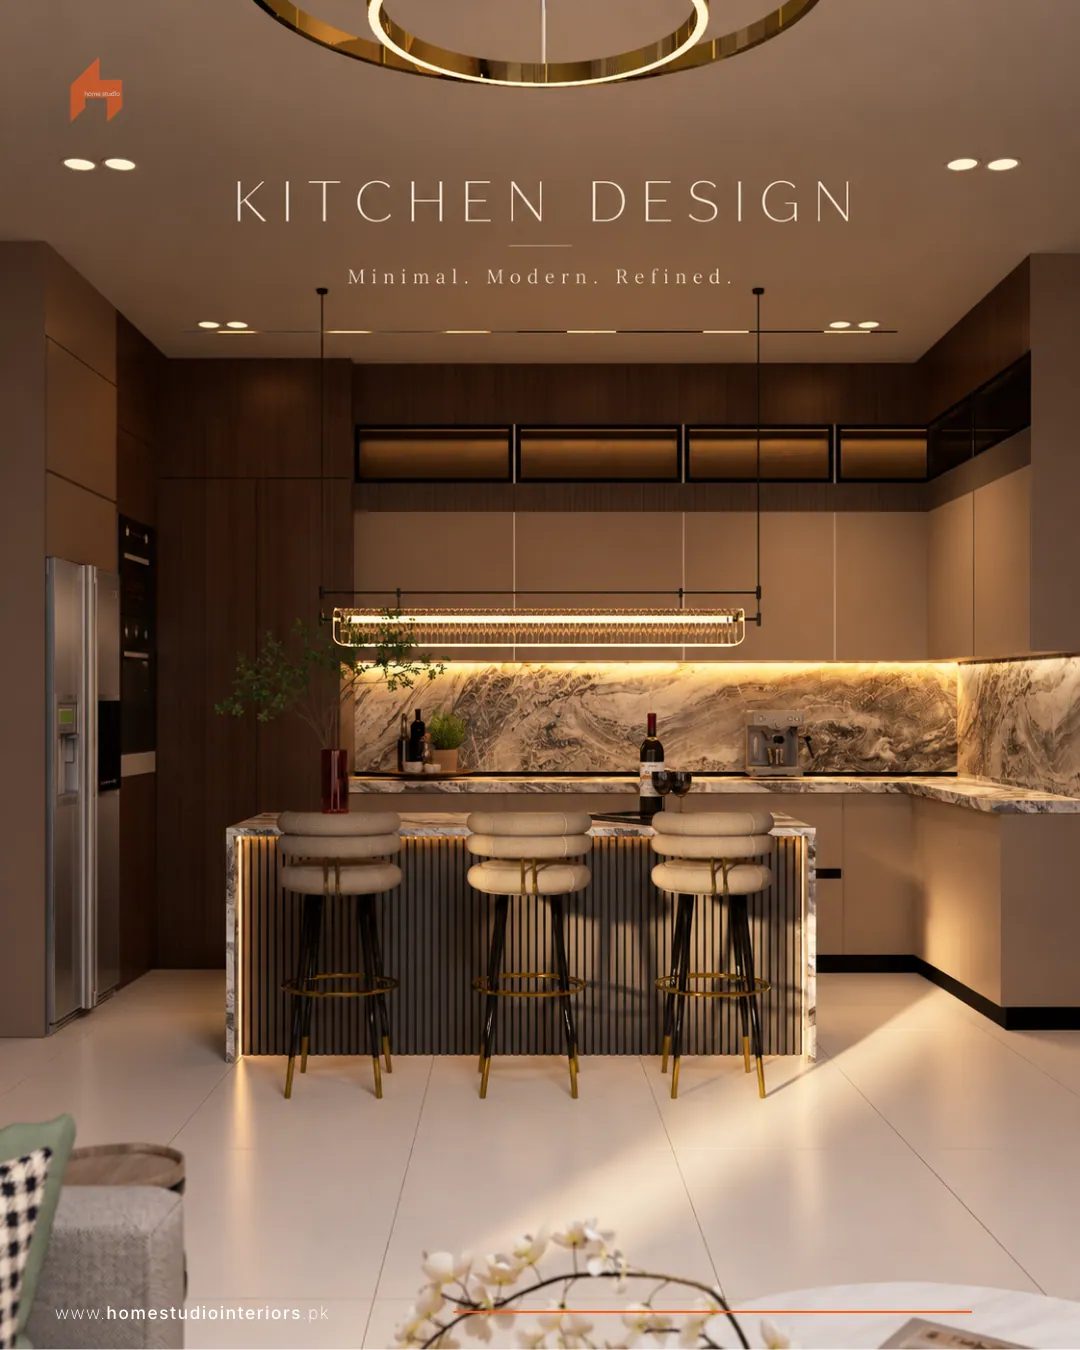
A single-image kitchen design study with warm wood-look cabinetry, a stone-look backsplash, a central island, integrated appliances and layered ceiling lighting. The supplied artwork describes it as “Minimal. Modern. Refined.” and does not name a location or project outcome.
The source is a design image, not a documented client project; no location, dimensions or installation outcome is claimed.
Location
Not specified in supplied material
Scope
Kitchen Design
Evidence
Project carousel
Lead action
WhatsApp quote
What this shows
This page describes the visible design direction and service scope in the supplied materials. Unless a project stage is explicitly identified, it does not claim that the work is complete or report a measured outcome.
Answer for visitors
A modern kitchen should be planned around appliance clearances, work surfaces, circulation and the home’s daylight. Treat this image as inspiration and confirm the actual layout against your measurements.
Continue exploring
Design presentation · Kitchen Design
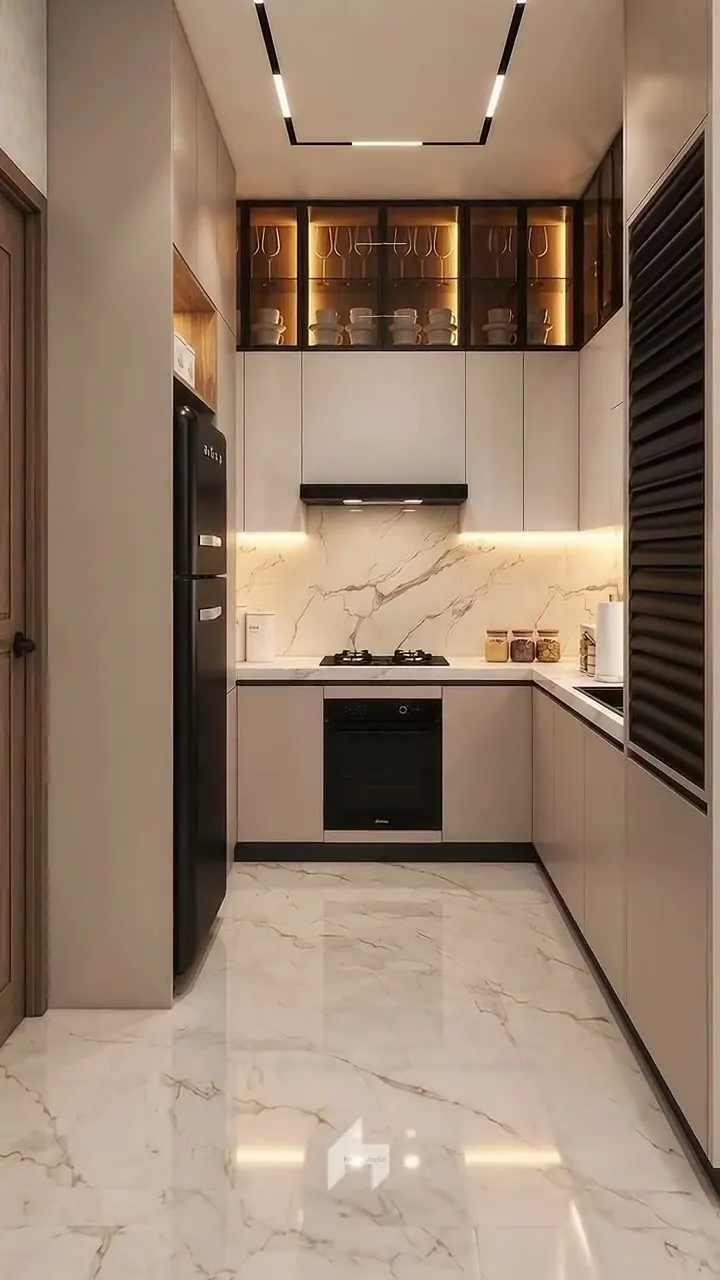
Project reel · Kitchen Design
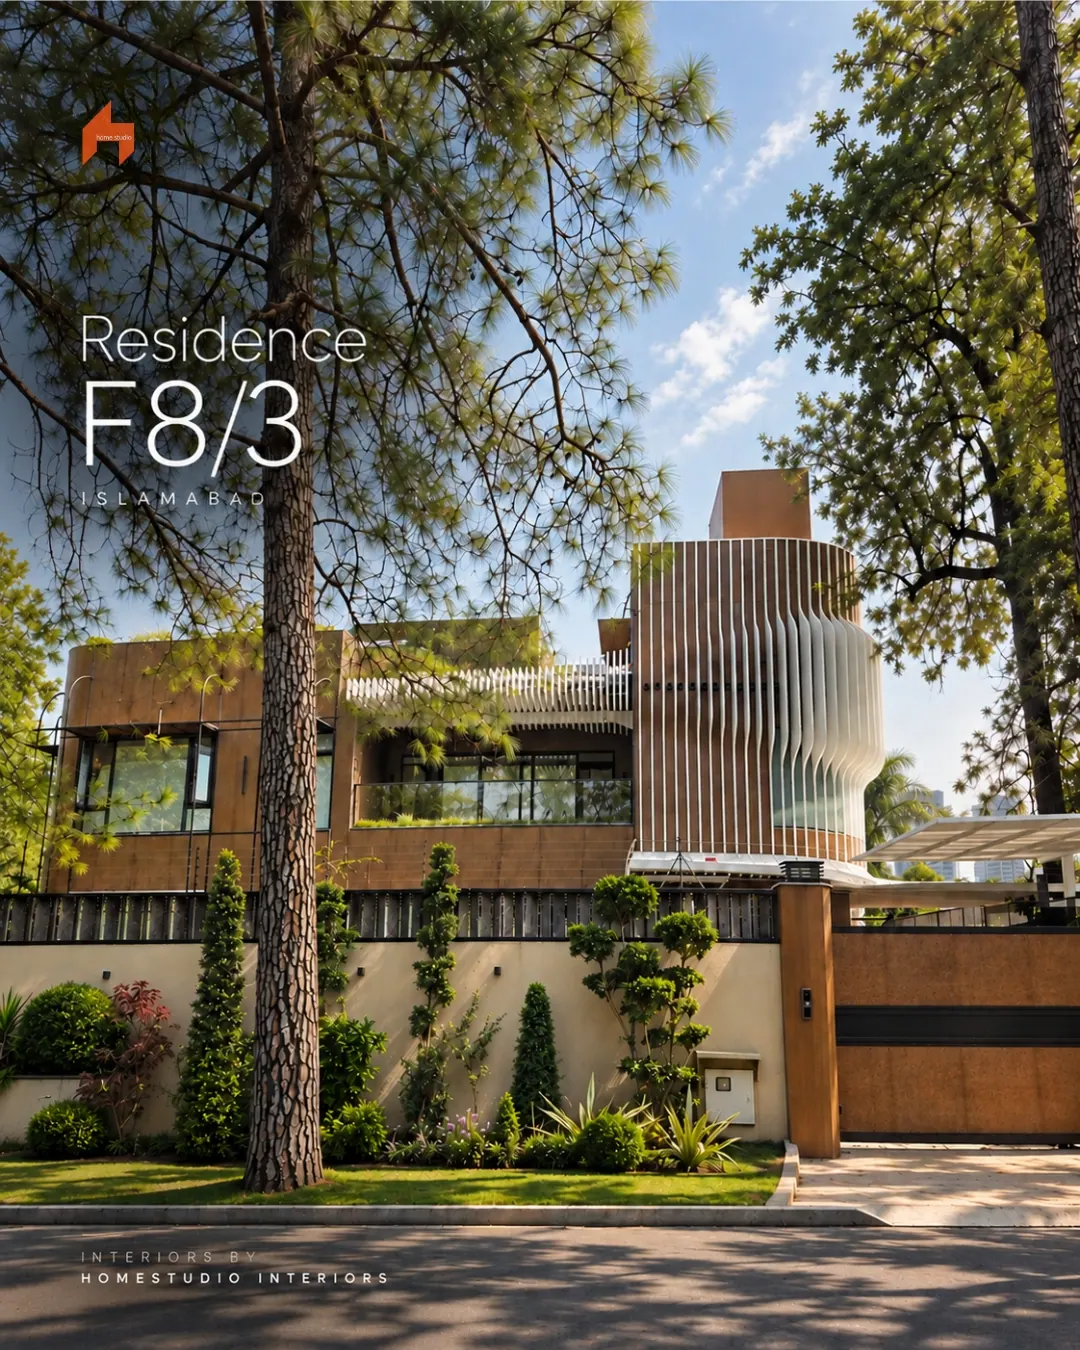
Project case study · Kitchen + Wardrobe
Let's begin
Send us the case study you like and we’ll guide you on layouts, materials and a quotation path for your own space.