
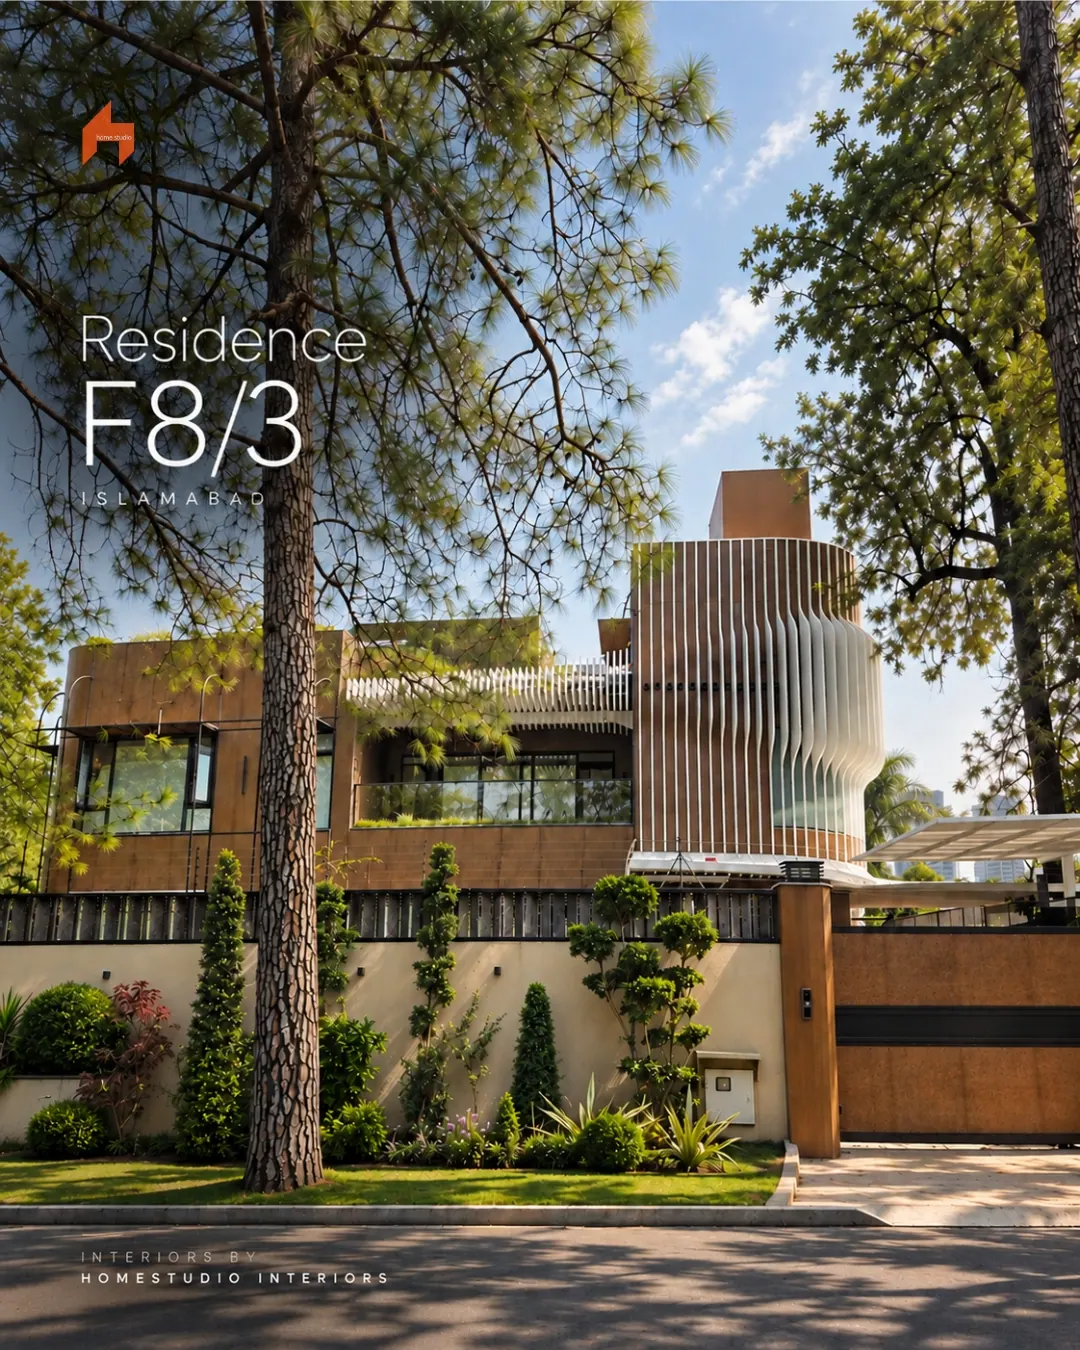
Project case study · Kitchen + Wardrobe
Design study
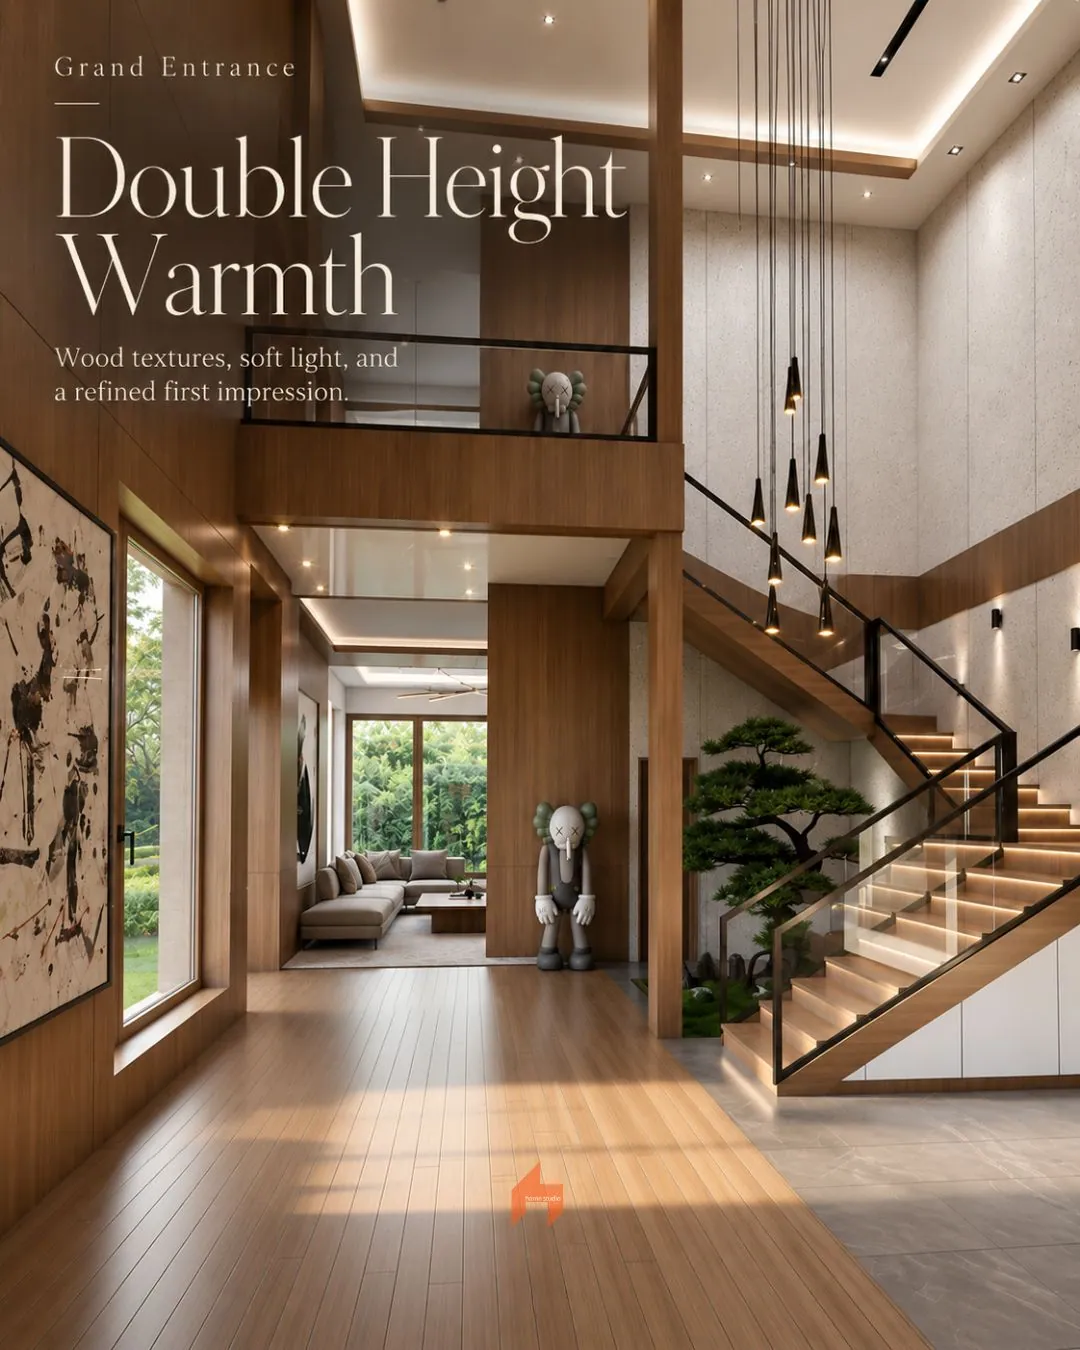
A foyer and staircase design study built around a double-height entrance, warm timber surfaces, a glass-and-dark-metal balustrade, integrated stair lighting and a soft neutral palette. The supplied carousel presents a design direction; it does not identify a project location or confirm an installation.
The source carousel names the design as “Grand Entrance” and “Statement Staircase”; no client, address or completion status is stated.
Location
Not specified in supplied material
Scope
Foyer & Staircase Design
Evidence
Project carousel
Lead action
WhatsApp quote
What this shows
This page describes the visible design direction and service scope in the supplied materials. Unless a project stage is explicitly identified, it does not claim that the work is complete or report a measured outcome.
Answer for visitors
Home Studio Interiors can discuss foyer and staircase design as part of a wider interior brief. Share your entrance photos, approximate dimensions and preferred materials on WhatsApp to check fit and scope.
Continue exploring
Project case study · Kitchen + Wardrobe
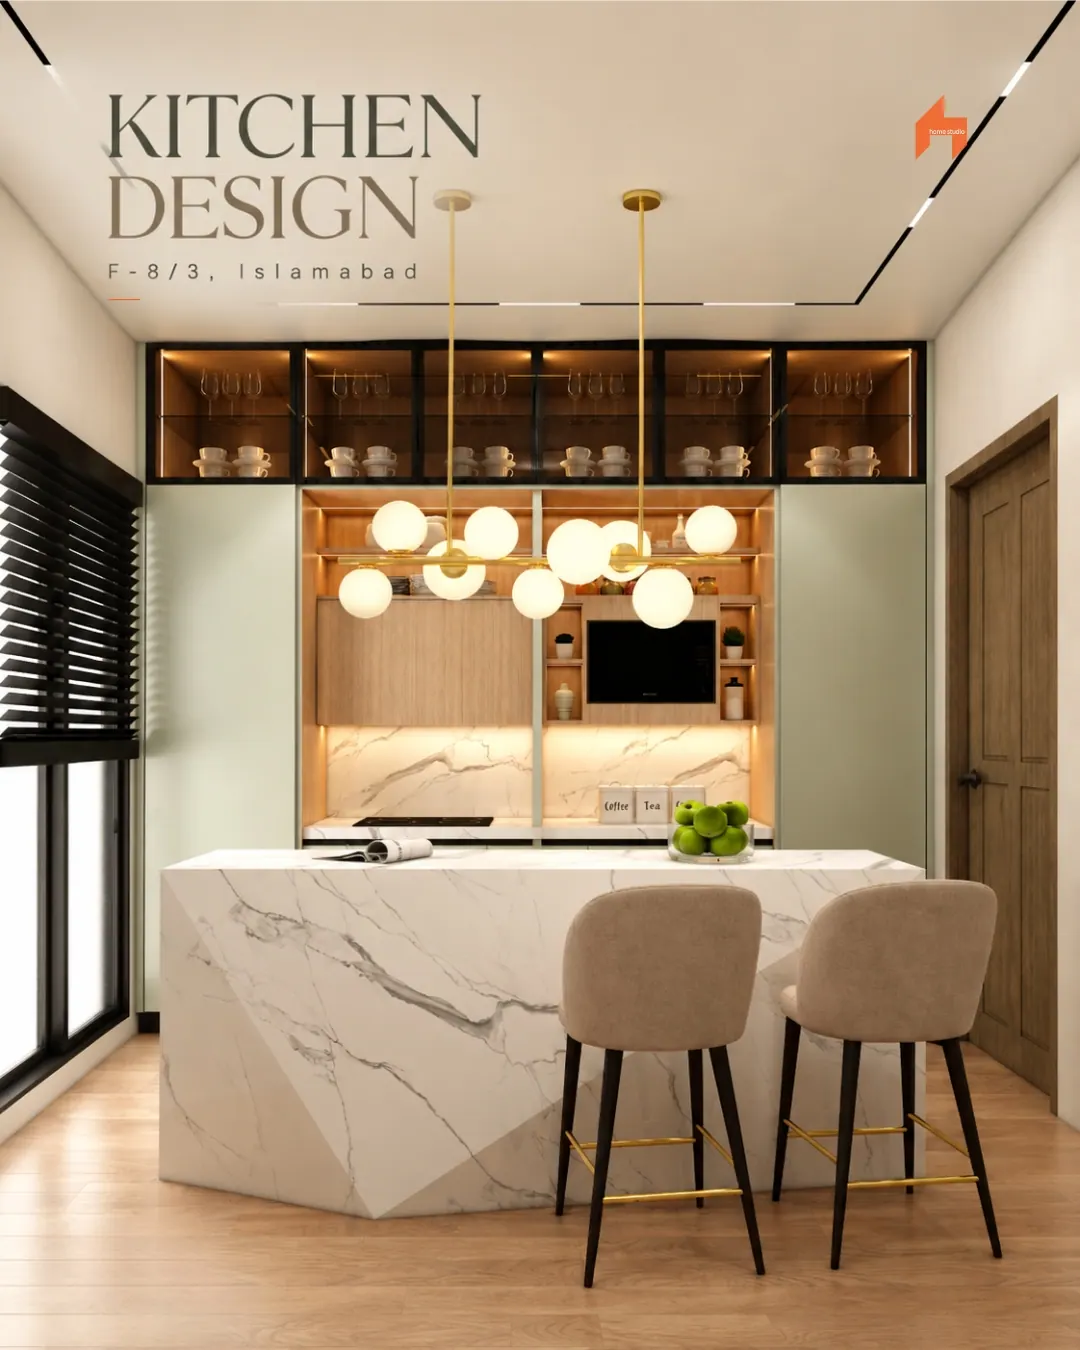
Project case study · Kitchen
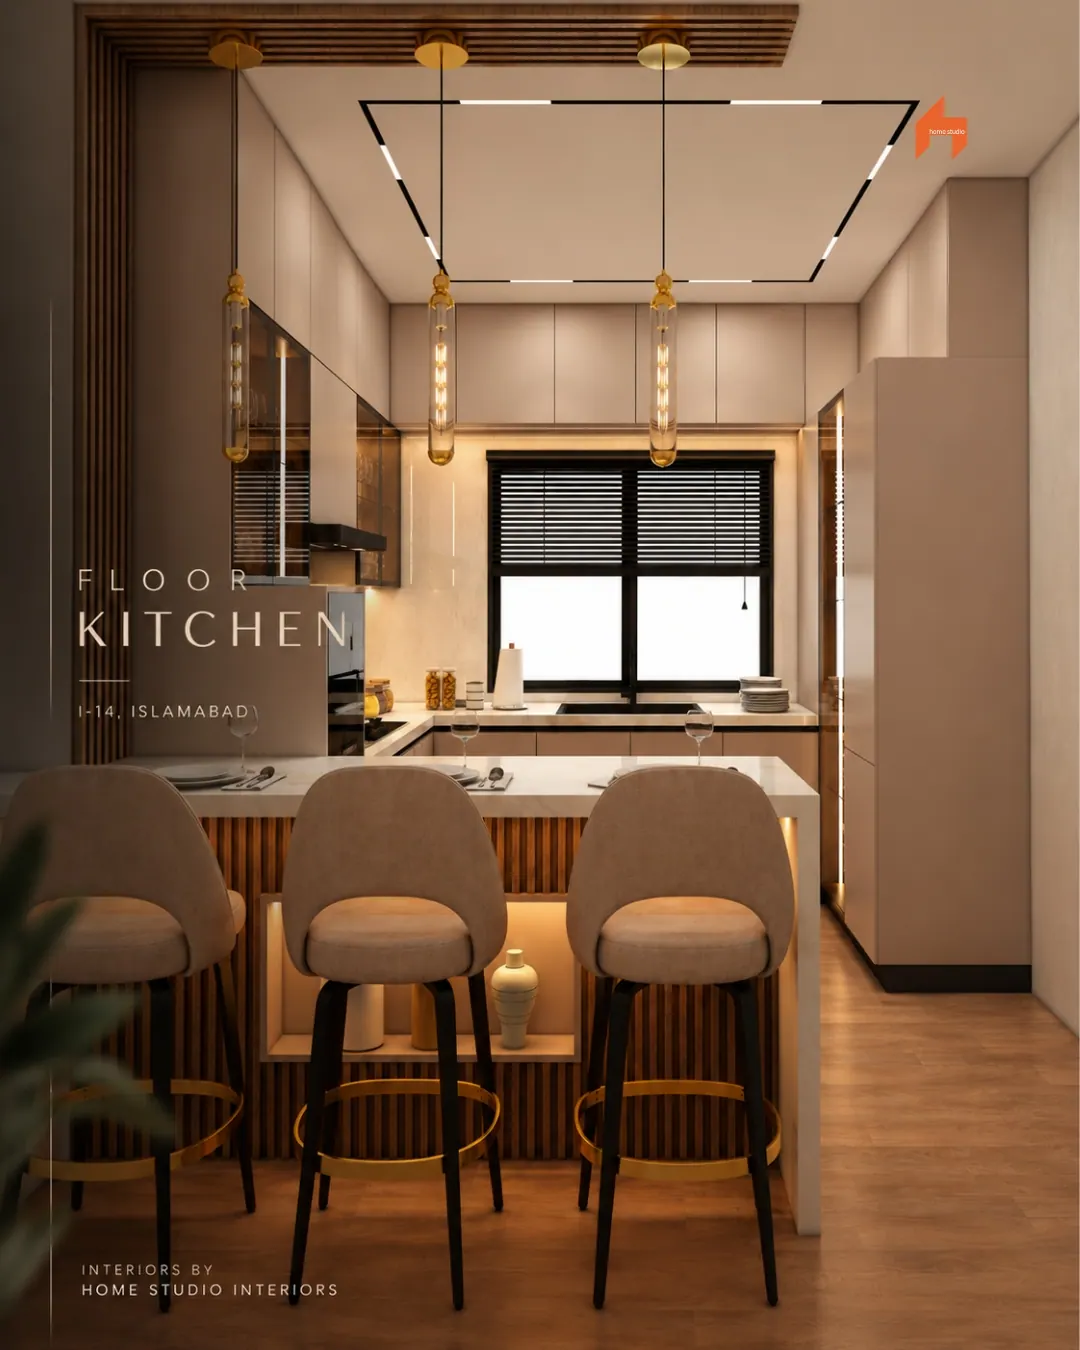
Project case study · Kitchen
Let's begin
Send us the case study you like and we’ll guide you on layouts, materials and a quotation path for your own space.