
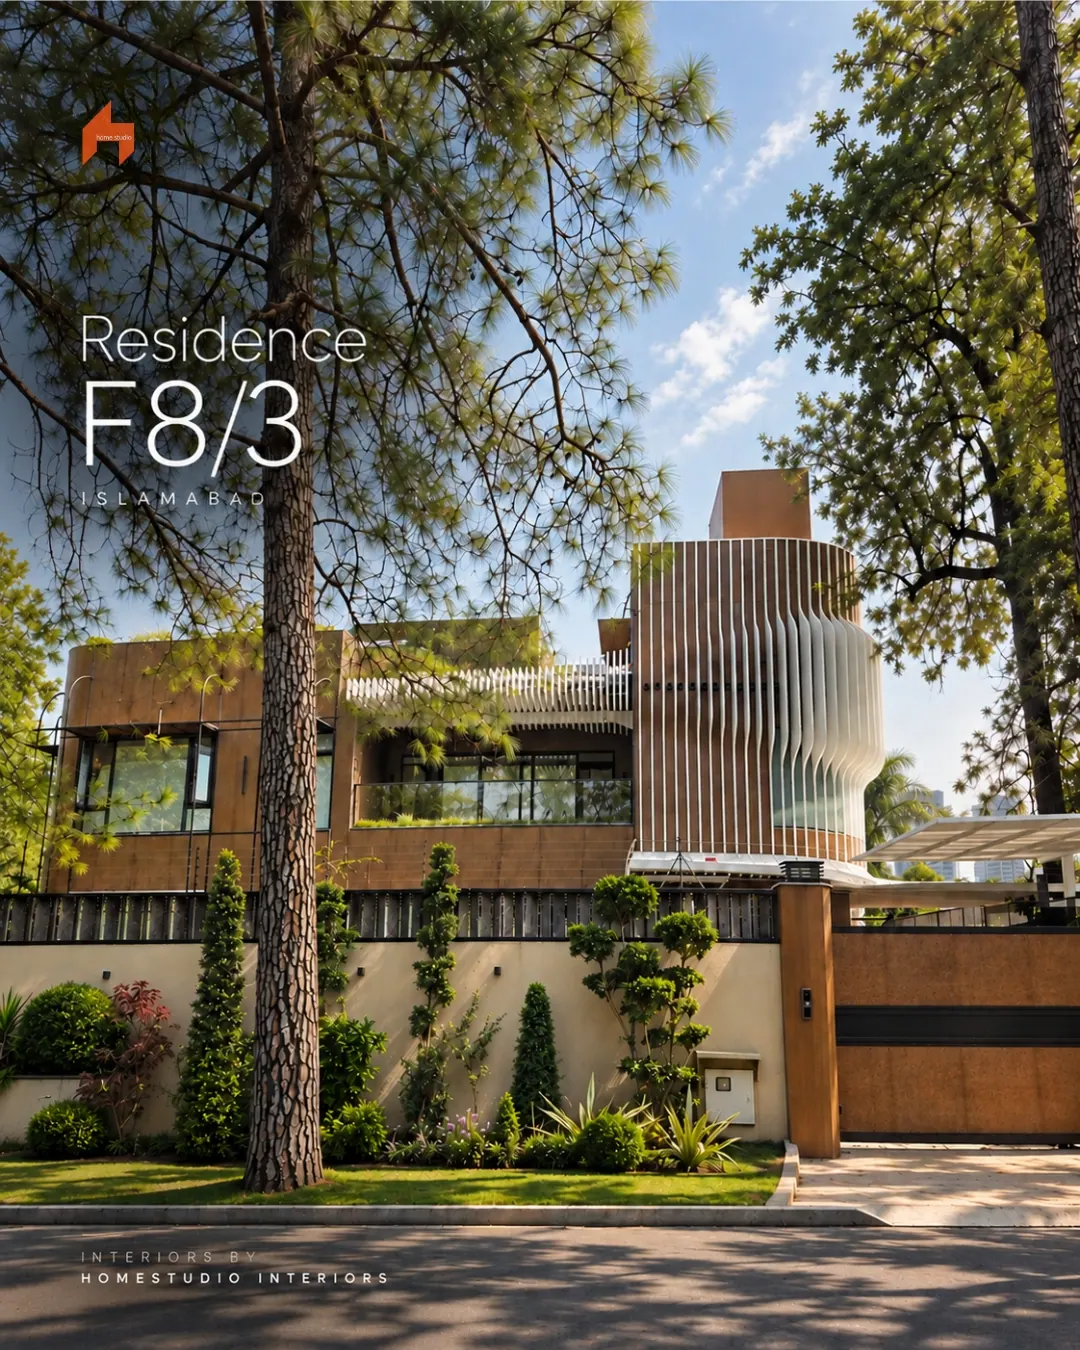
Project case study · Kitchen + Wardrobe
Design study
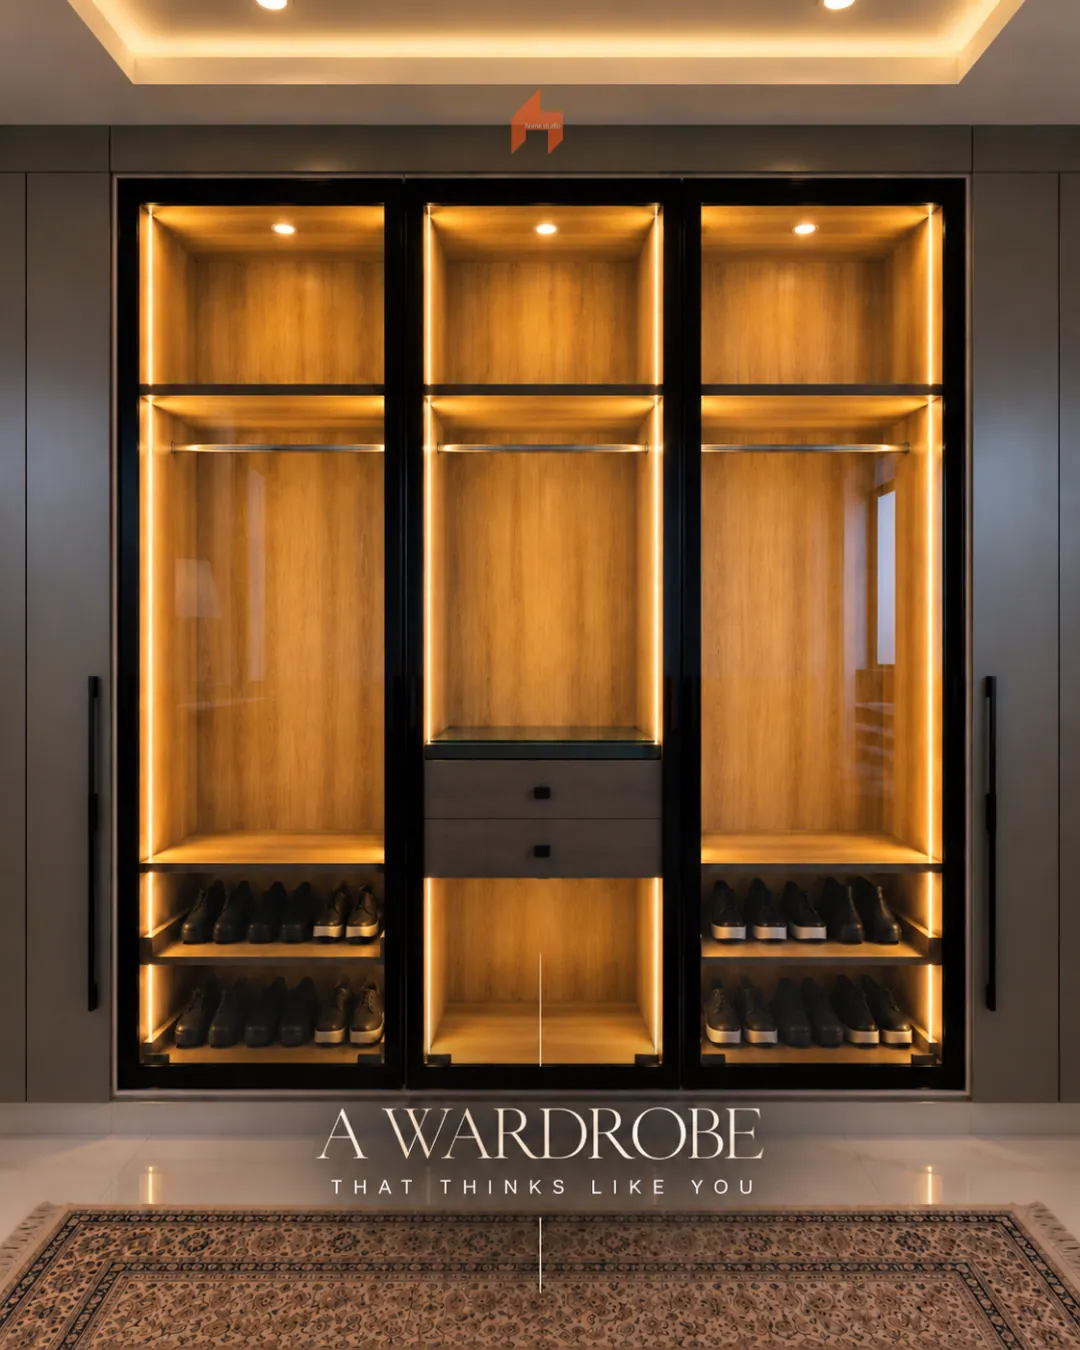
A wardrobe design study using dark-framed glass fronts, warm internal illumination, timber-look interiors, hanging rails, drawers and lower shoe storage. The carousel focuses on the visual arrangement and lighting; it does not state a project address or installation outcome.
The supplied images identify this as a wardrobe design but provide no location, named client or completion status.
Location
Not specified in supplied material
Scope
Wardrobe Design
Evidence
Project carousel
Lead action
WhatsApp quote
What this shows
This page describes the visible design direction and service scope in the supplied materials. Unless a project stage is explicitly identified, it does not claim that the work is complete or report a measured outcome.
Answer for visitors
A similar wardrobe can be planned around your room dimensions, clothing-storage needs, door preference and lighting. The final layout and material specification should be confirmed for your own space.
Continue exploring
Project case study · Kitchen + Wardrobe
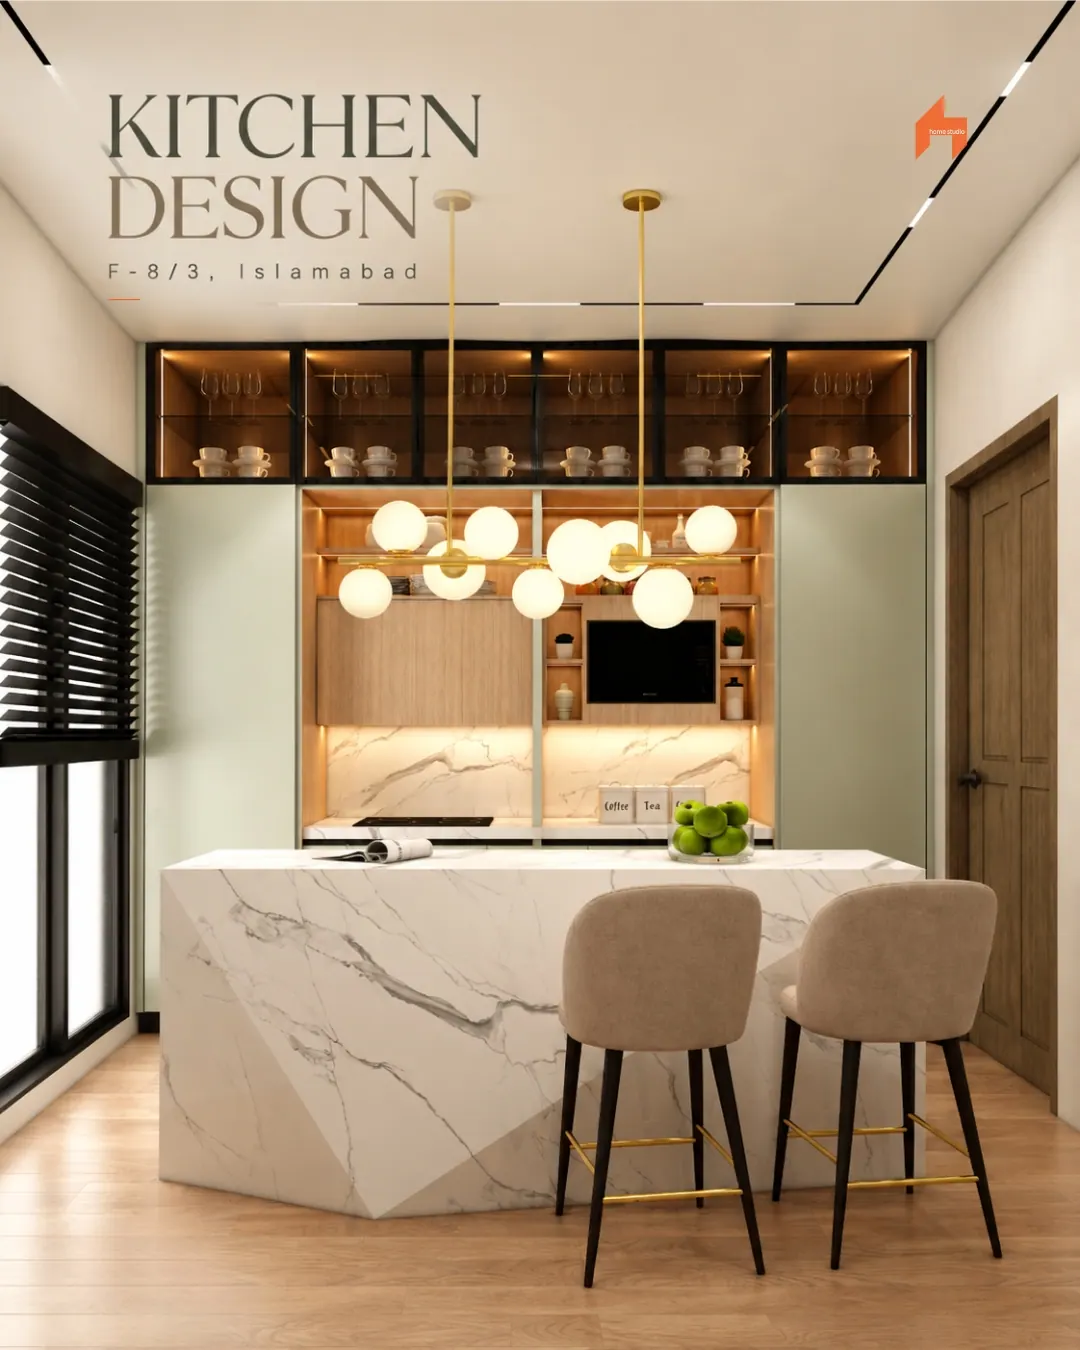
Project case study · Kitchen
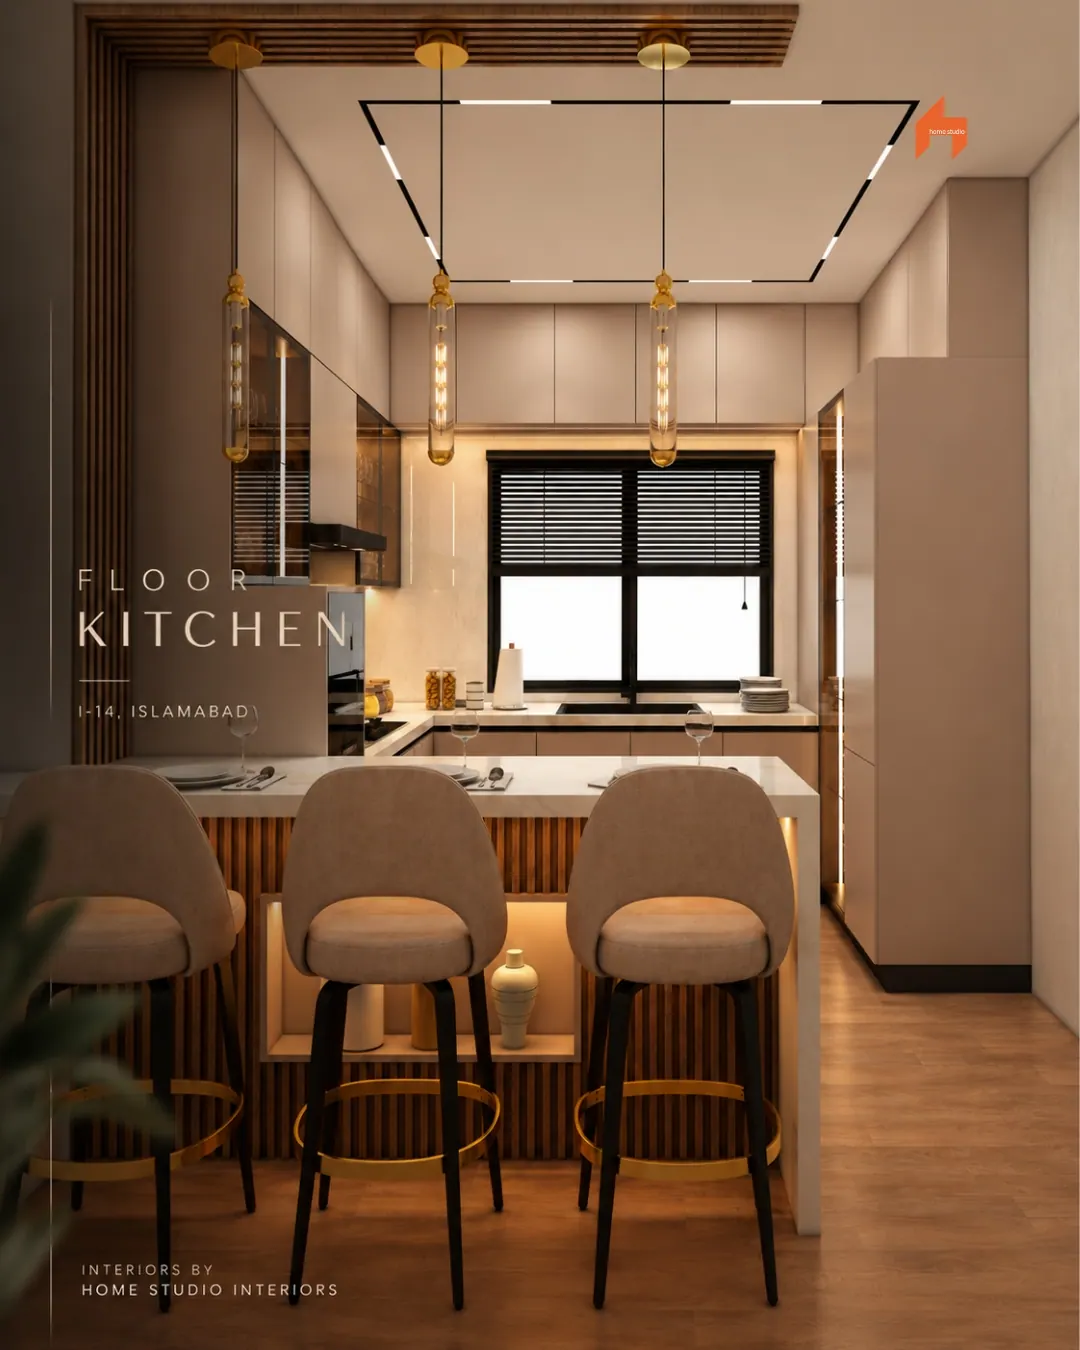
Project case study · Kitchen
Let's begin
Send us the case study you like and we’ll guide you on layouts, materials and a quotation path for your own space.