Skip to content

Selected work

A portfolio of crafted interiors.

Explore real design directions from kitchens, wardrobes, doors, vanities and media walls — curated as a premium lookbook for your next home.

Islamabad · Rawalpindi

Case studies

Projects, design studies and progress — clearly distinguished.

Explore supplied project imagery and reels alongside clearly labelled design concepts and work-in-progress updates. Each page describes what its source material confirms, so homeowners can compare kitchens, wardrobes, vanities and interior ideas without mistaking a concept for a completed installation.

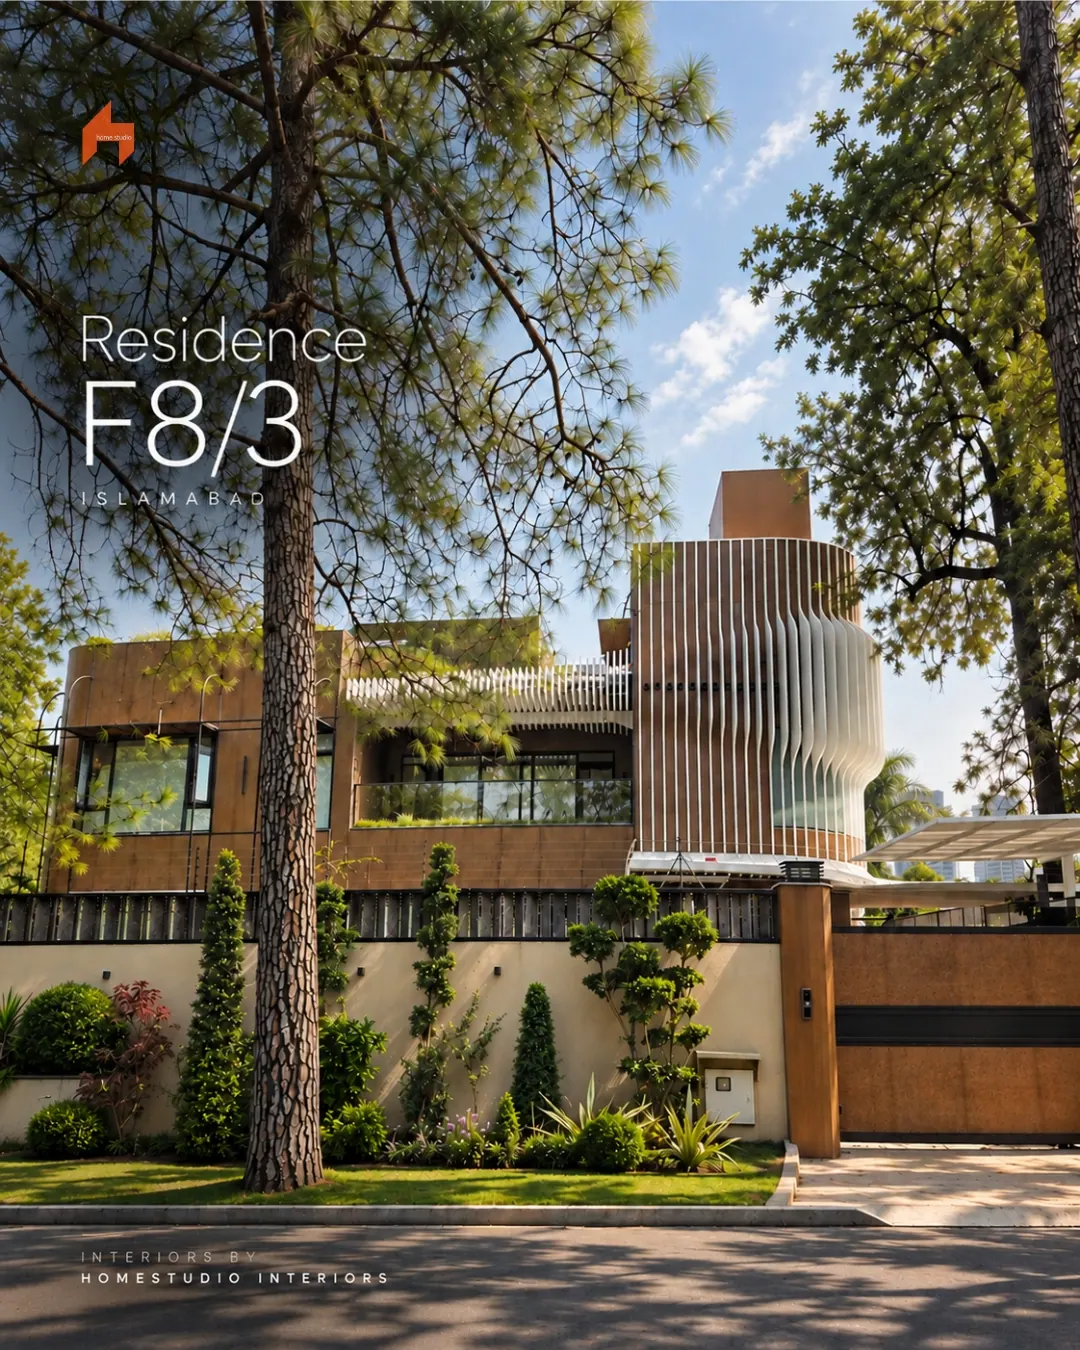
F8/3 Residence — Kitchen + Wardrobe in F8/3 Islamabad
01 F8/3 Residence

Project case study · Kitchen + Wardrobe · F8/3 Islamabad

A residential design presentation for F8/3 Islamabad showing modern kitchen planning, refined wardrobe storage and calm material direction for a connected home interior.

View case study →
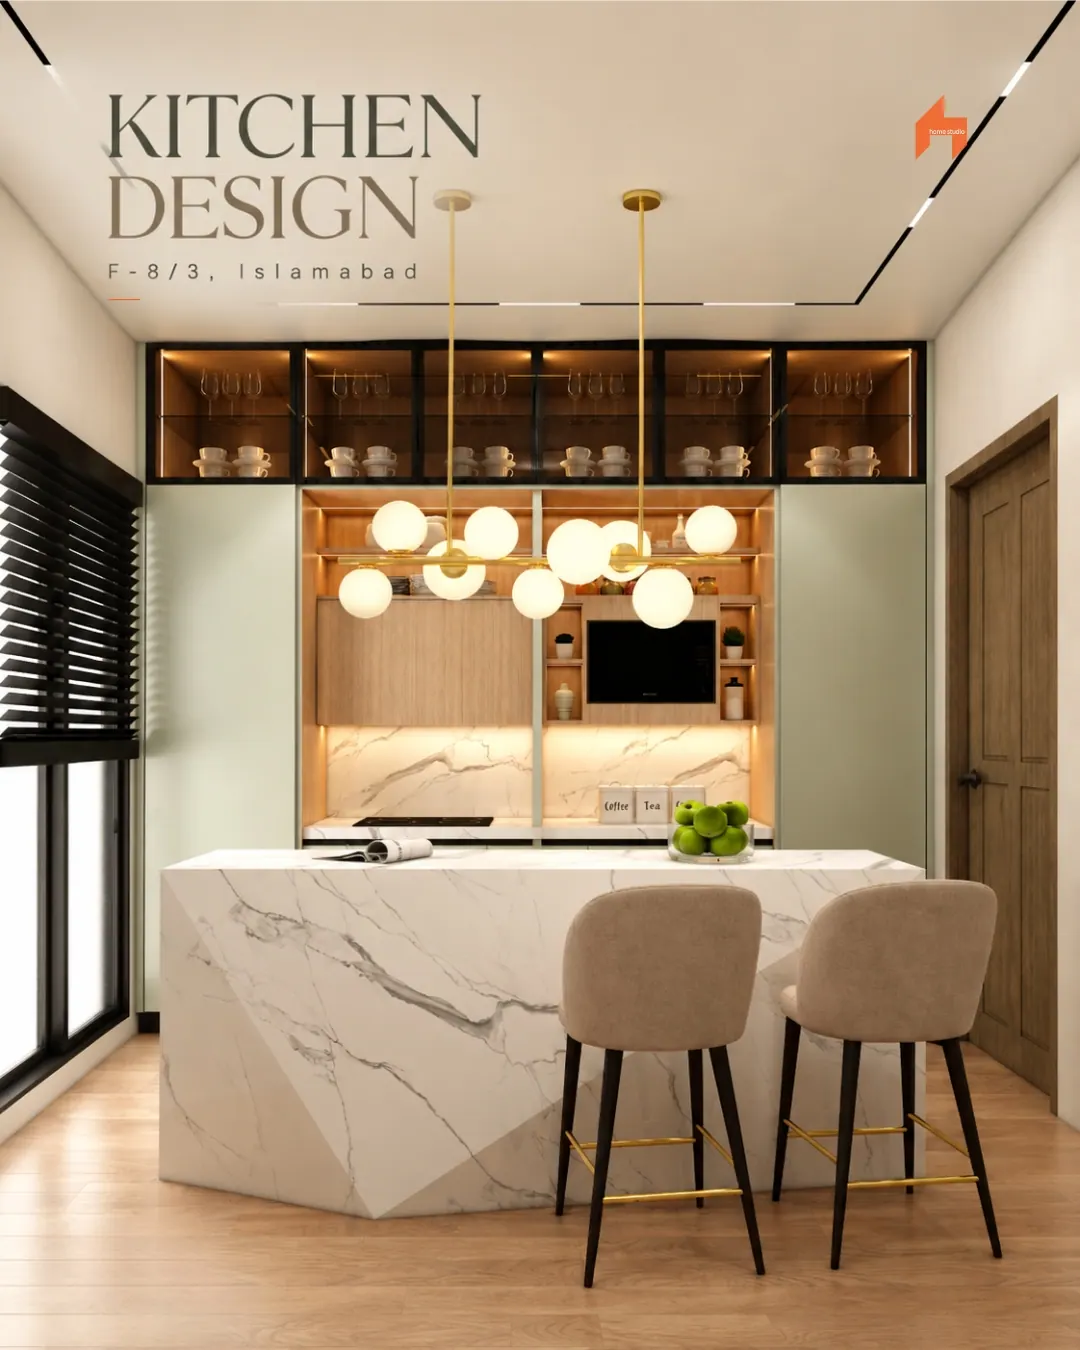
F-8/3 Kitchen Design — Kitchen in F-8/3 Islamabad
02 F-8/3 Kitchen Design

Project case study · Kitchen · F-8/3 Islamabad

A modern kitchen case-study carousel for F-8/3 Islamabad, focused on clean cabinet lines, practical workflow and a premium residential kitchen mood.

View case study →
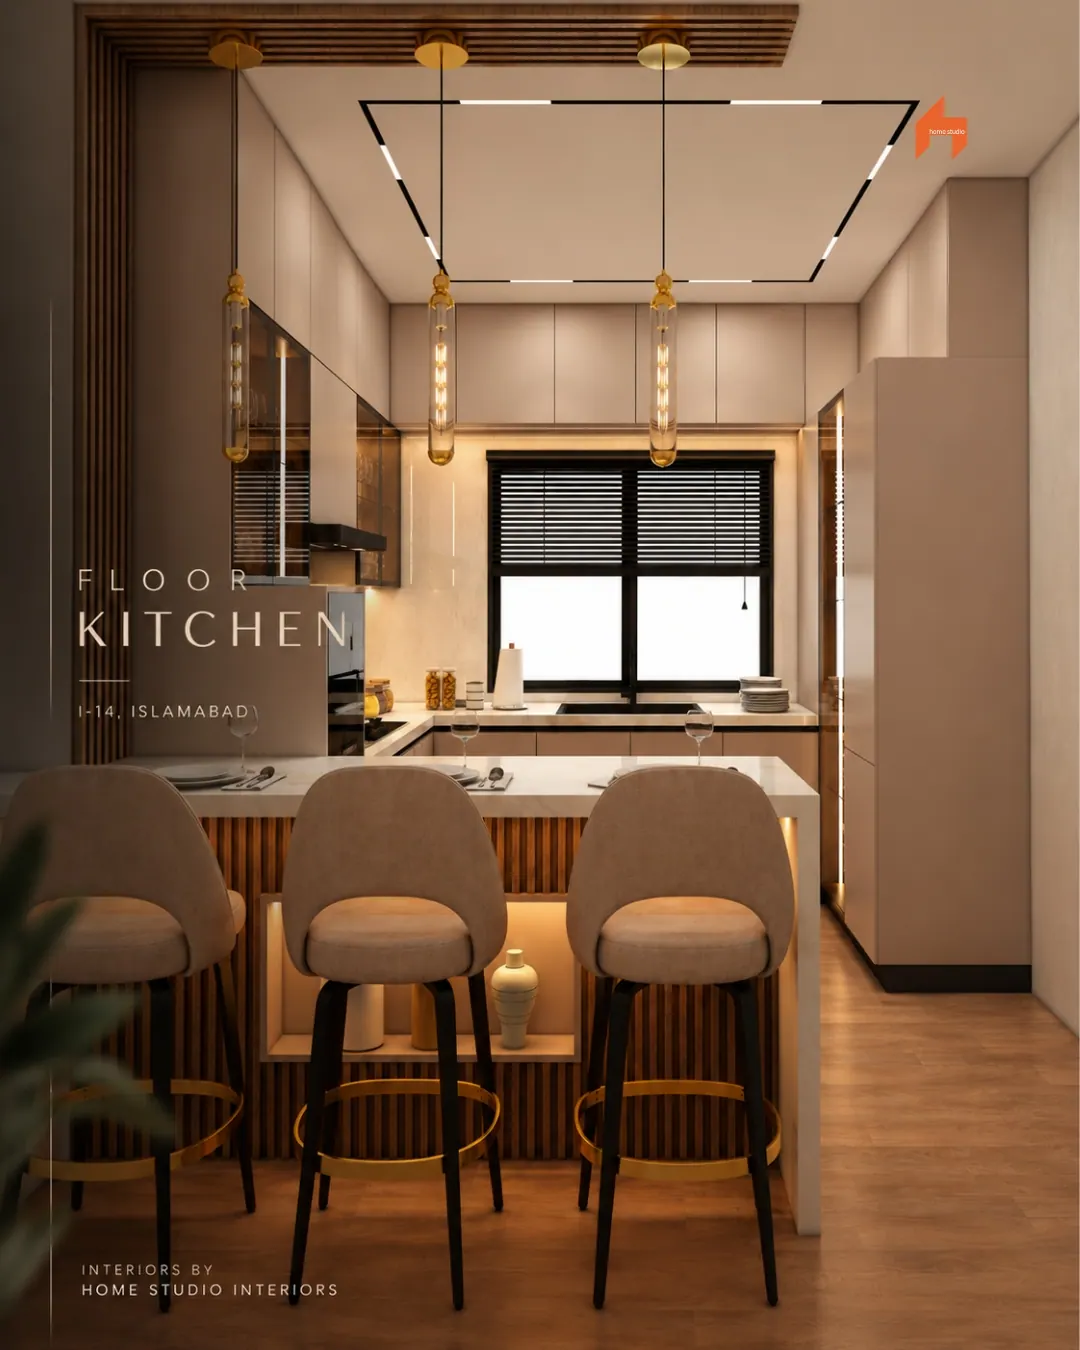
I-14 Kitchen — Kitchen in I-14 Islamabad
03 I-14 Kitchen

Project case study · Kitchen · I-14 Islamabad

A kitchen design study for I-14 Islamabad with warm finishes, everyday-use planning and integrated storage details for a practical family kitchen.

View case study →
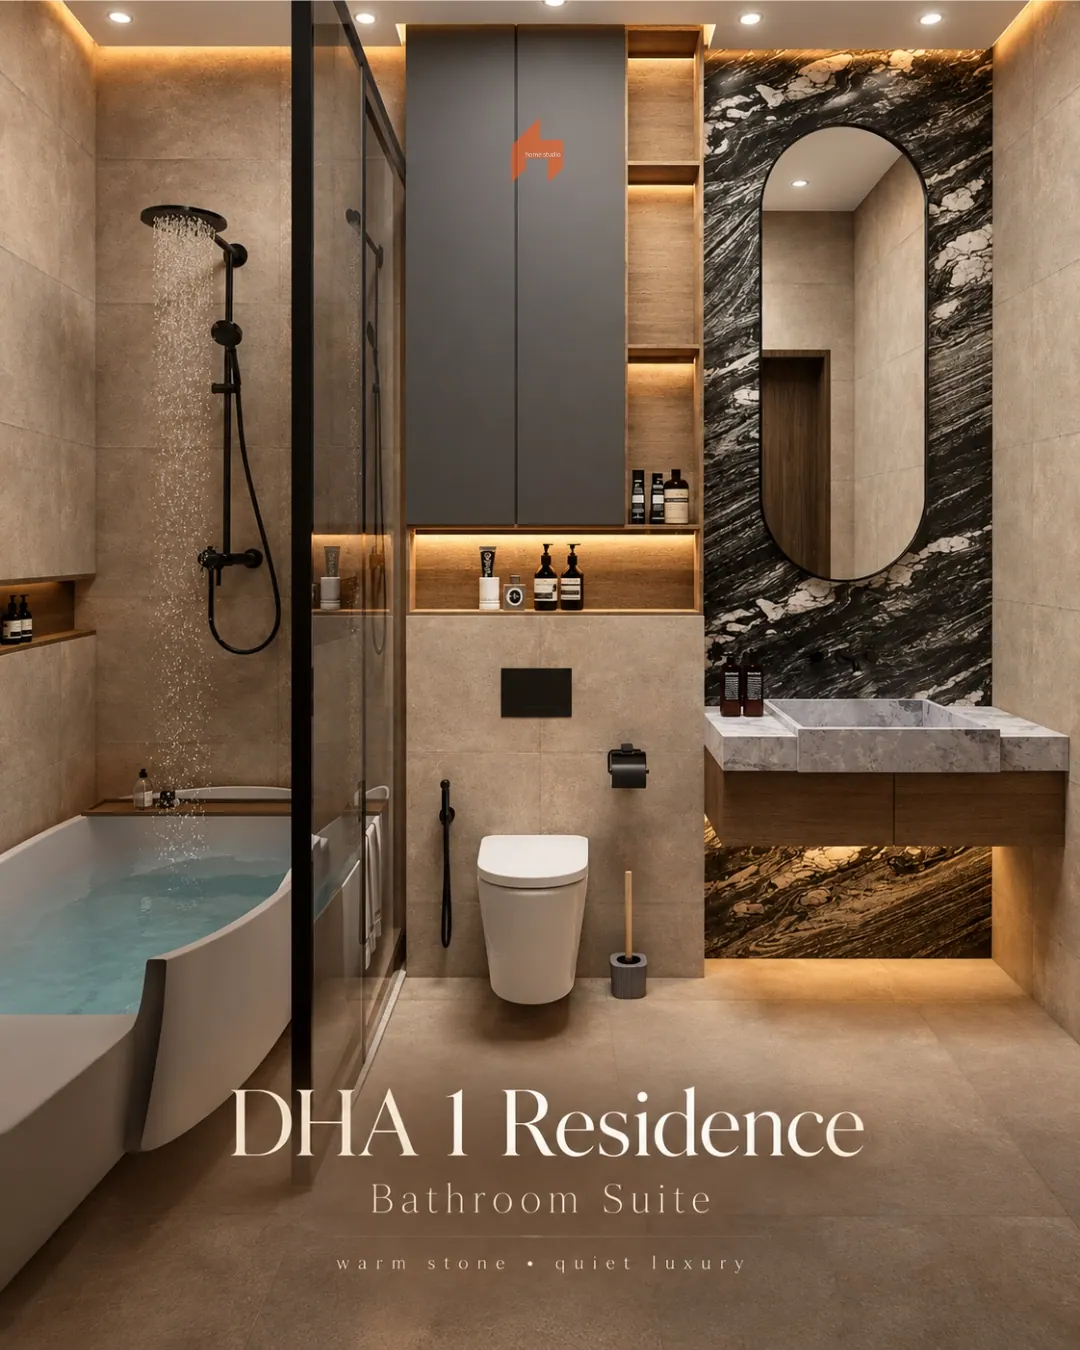
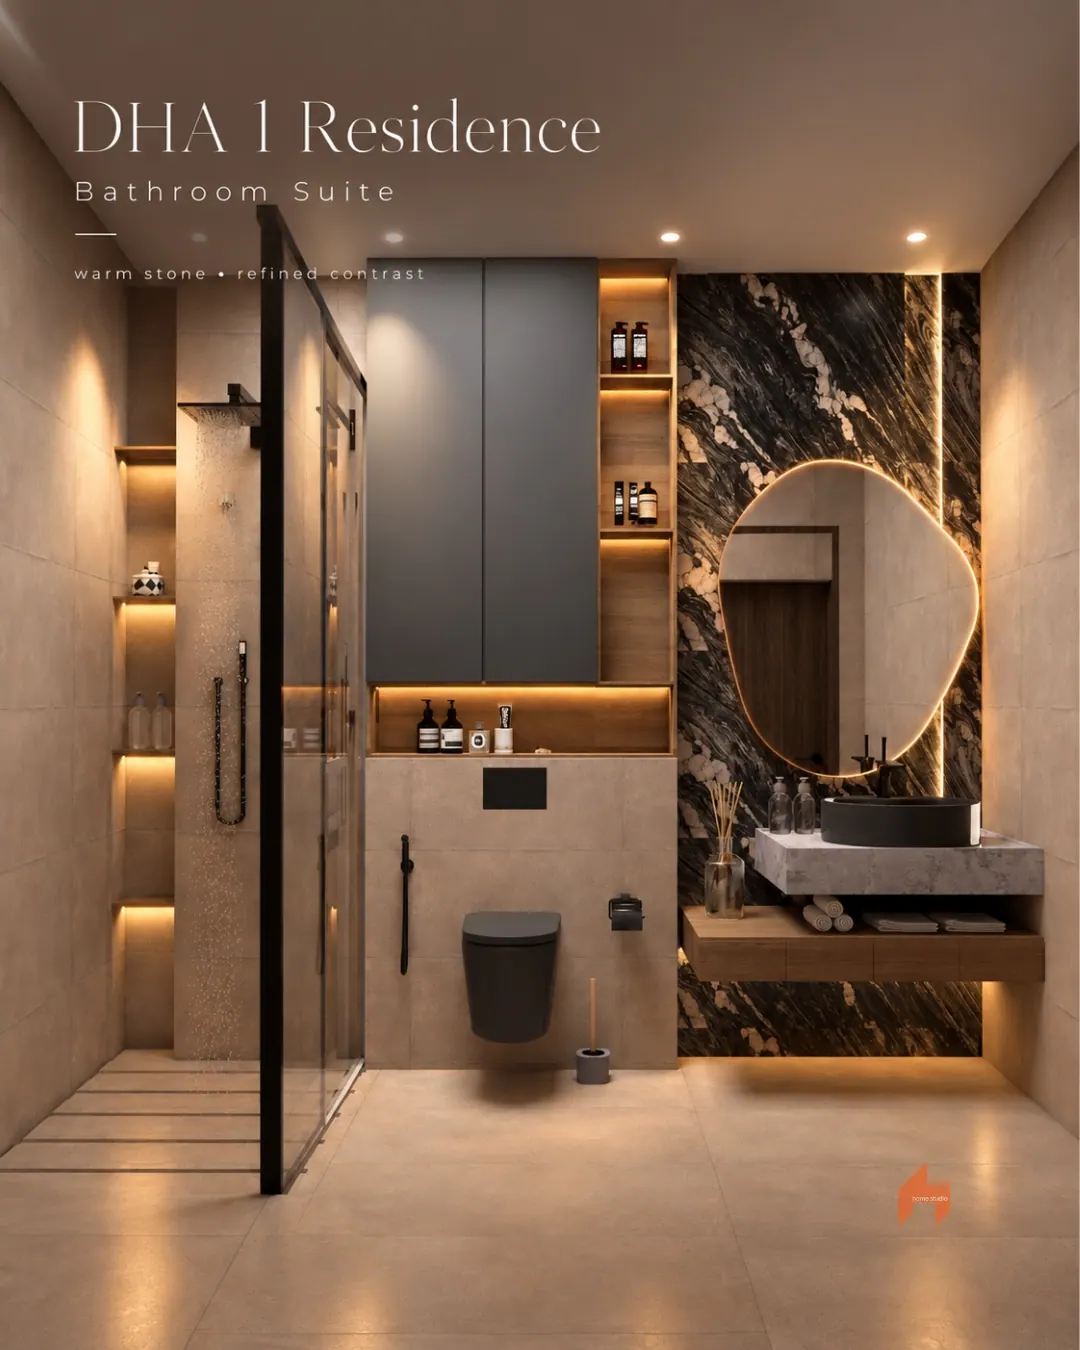
DHA 5 Residence — Full Home in DHA 5
05 DHA 5 Residence

Project case study · Full Home · DHA 5

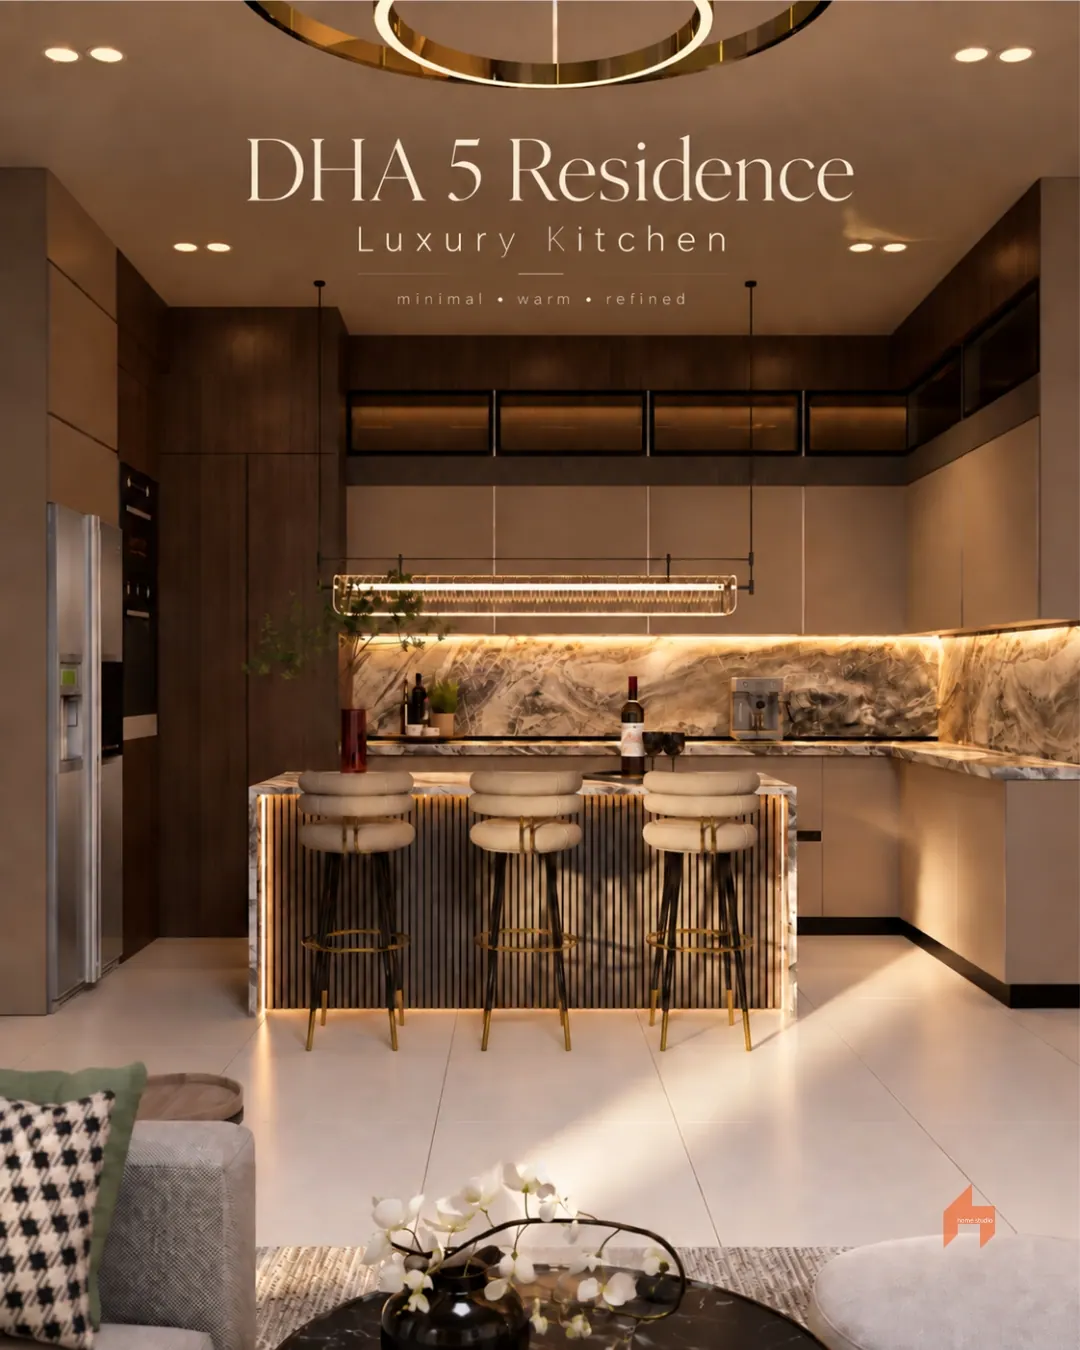
A luxury residence carousel for DHA 5 showing kitchen, dining, bedroom, stair and courtyard moments as a broader full-home interior direction.

View case study →
DHA Phase 1 Foyer & Staircase — Foyer & Staircase in DHA Phase 1, Islamabad
06 DHA Phase 1 Foyer & Staircase

Project case study · Foyer & Staircase · DHA Phase 1, Islamabad

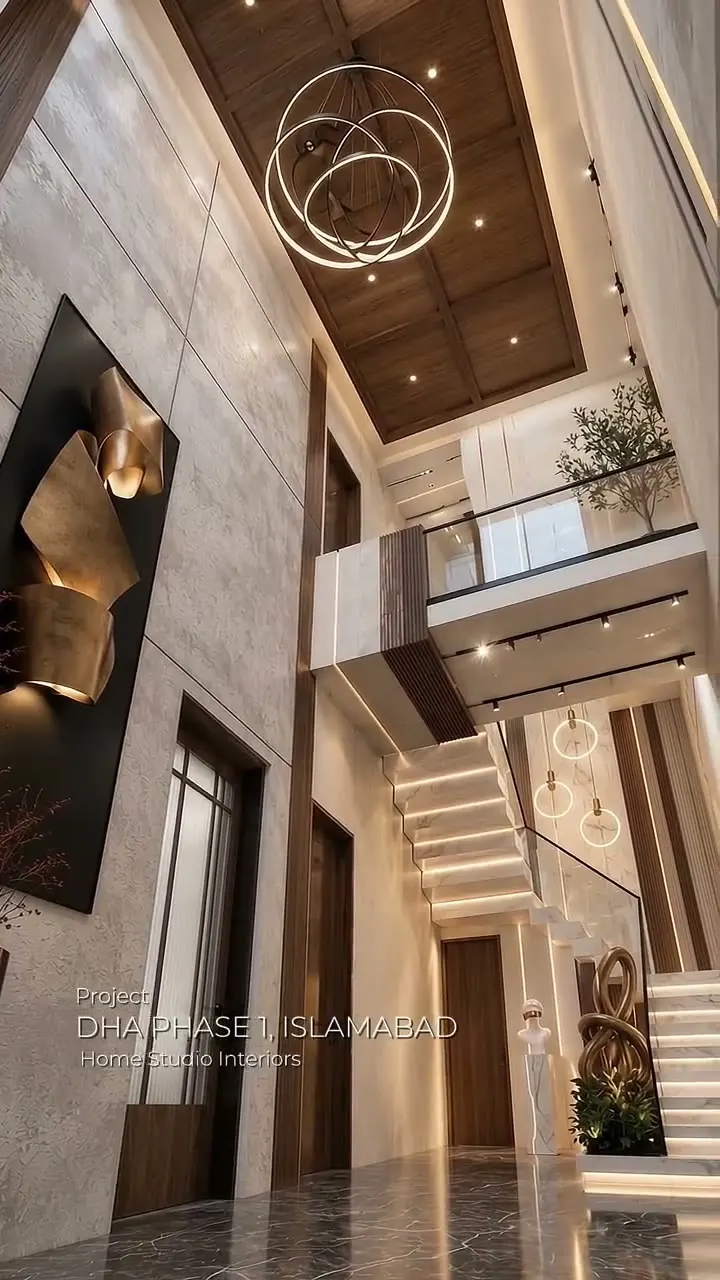
A project reel labelled DHA Phase 1, Islamabad, showing a double-height foyer, a feature staircase, warm timber ceiling detail, layered lighting and stone-look finishes.

View case study →
DHA 1 Living Lounge — Living & Dining in DHA 1
07 DHA 1 Living Lounge

Project case study · Living & Dining · DHA 1

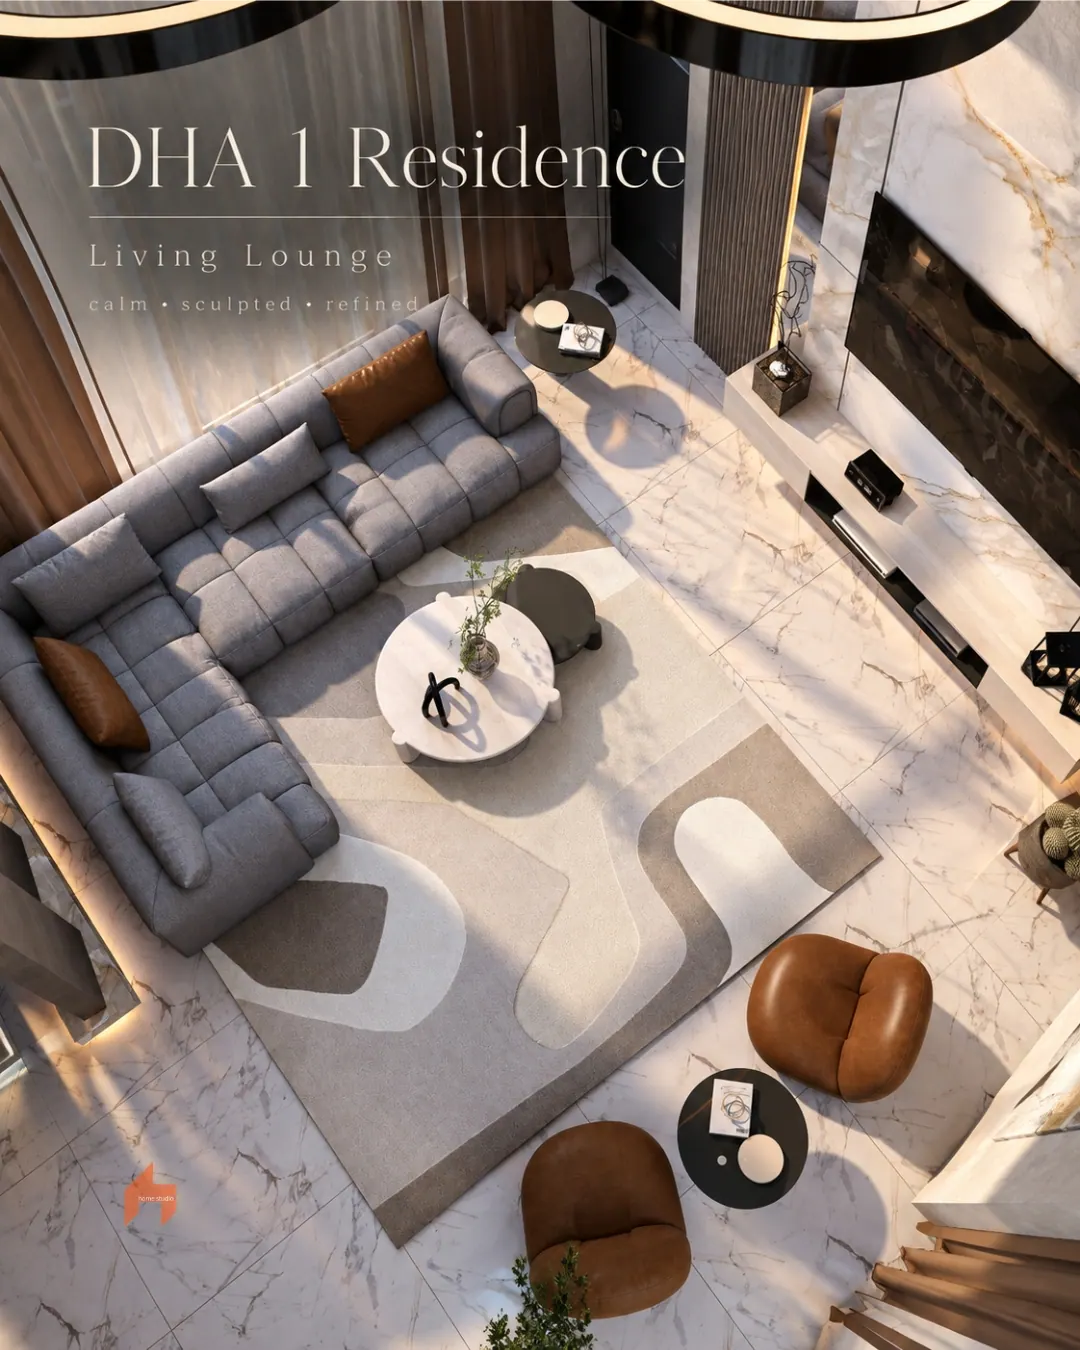
A DHA 1 living and dining presentation with calm lounge planning, a refined foyer direction and dining-room detail references.

View case study →
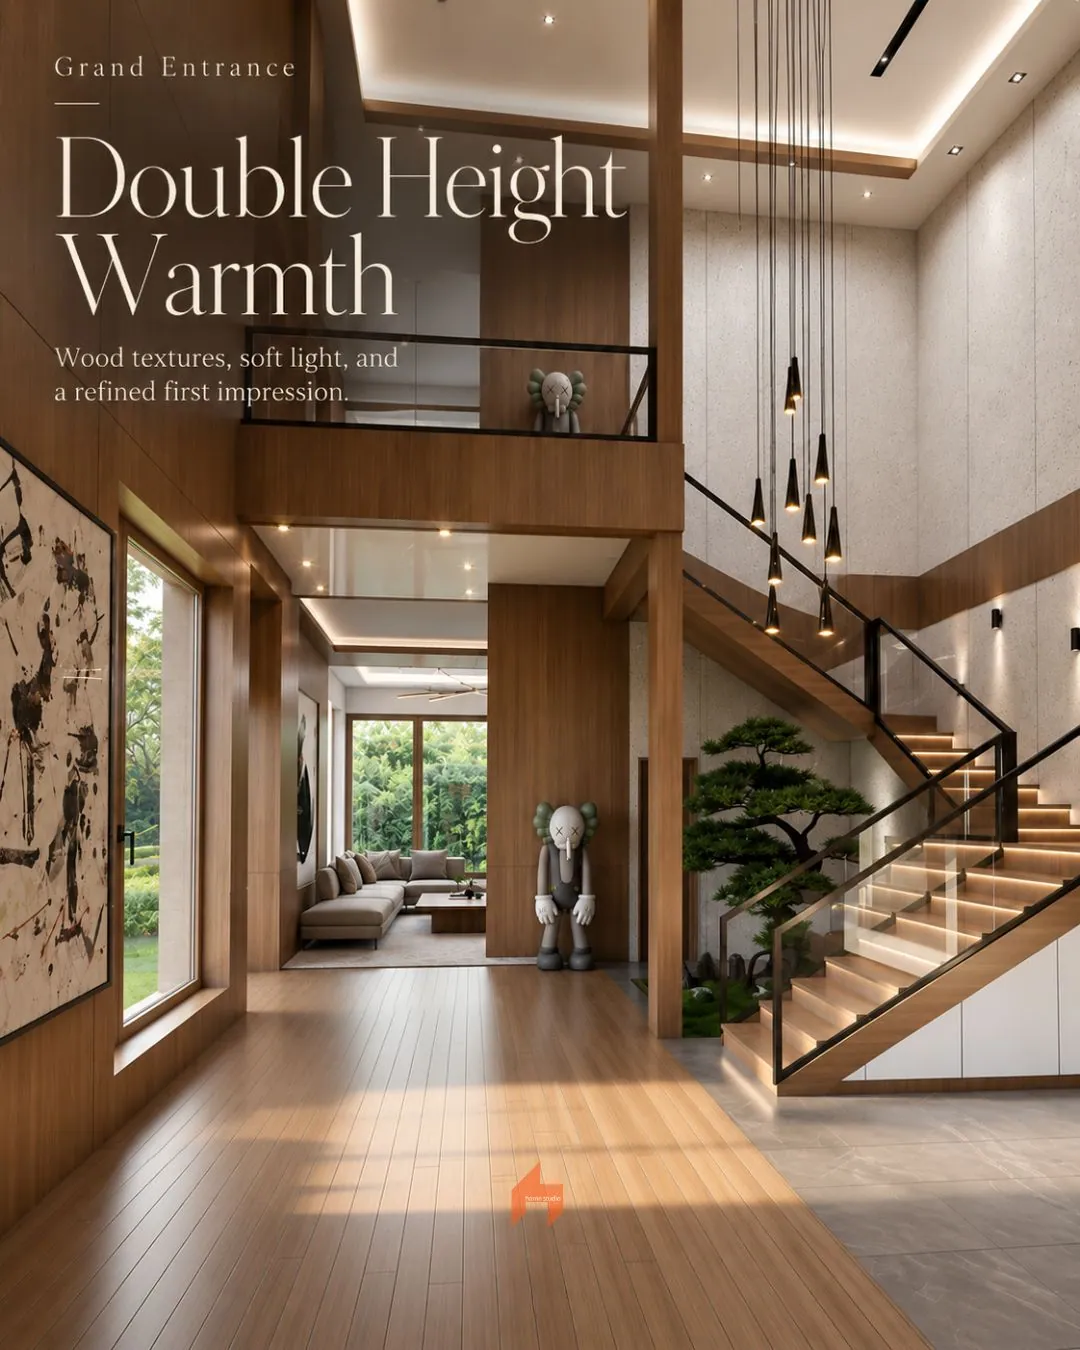
Double-Height Foyer & Staircase — Foyer & Staircase Design
10 Double-Height Foyer & Staircase

Design study · Foyer & Staircase Design

A foyer and staircase design study built around a double-height entrance, warm timber surfaces, a glass-and-dark-metal balustrade, integrated stair lighting and a soft neutral palette. The supplied carousel presents a design direction; it does not identify a project location or confirm an installation.

View case study →
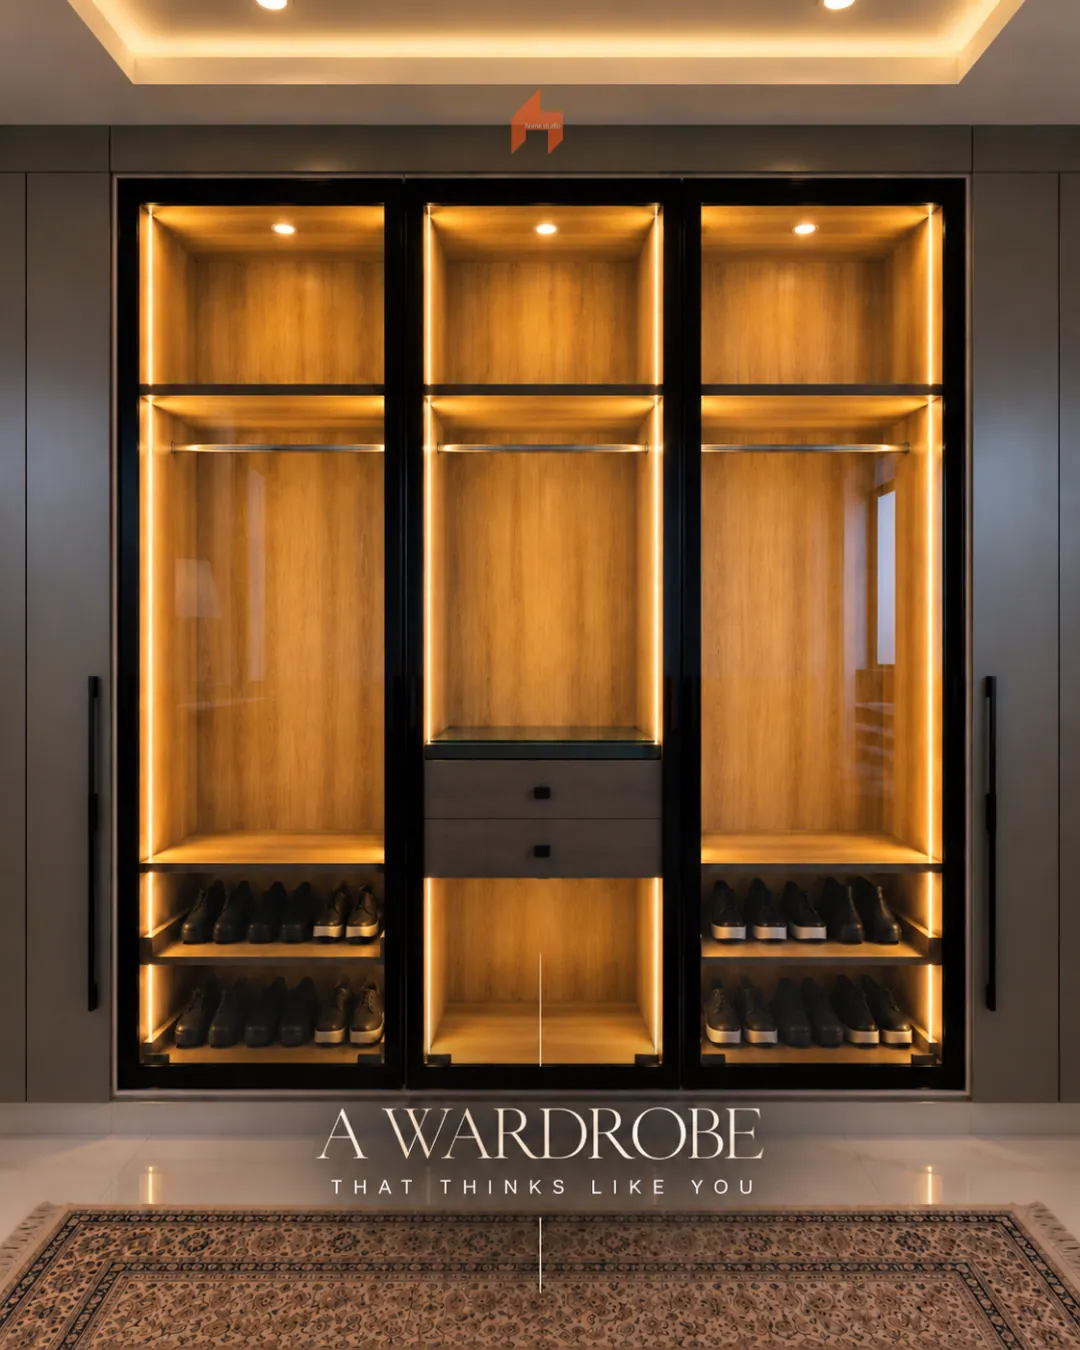
Warm-Lit Glass Wardrobe — Wardrobe Design
11 Warm-Lit Glass Wardrobe

Design study · Wardrobe Design

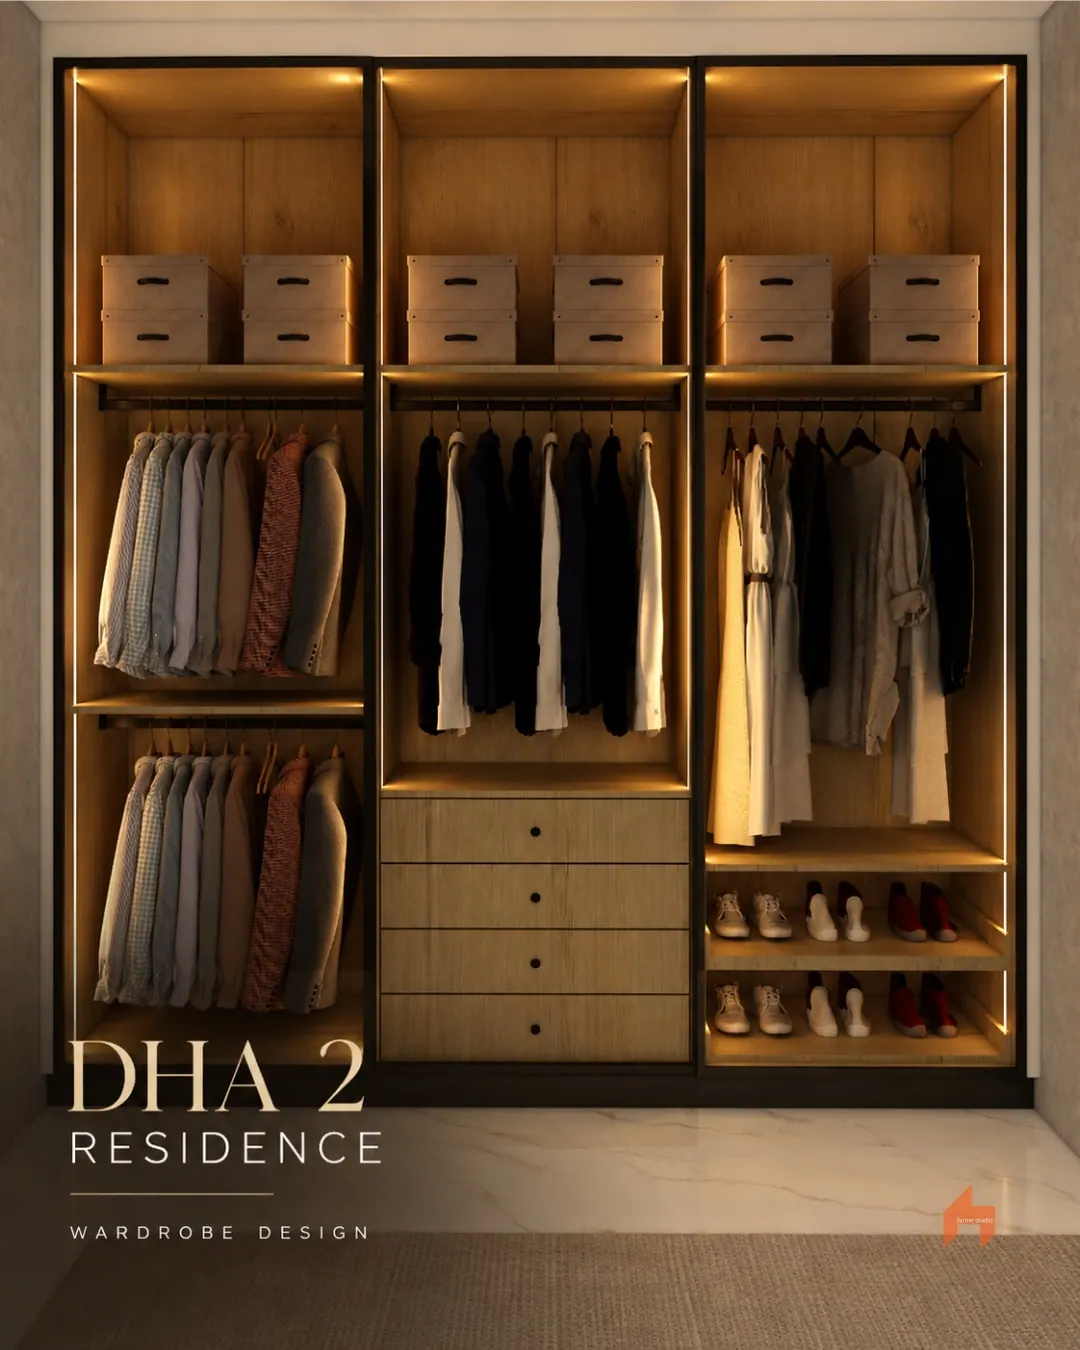
A wardrobe design study using dark-framed glass fronts, warm internal illumination, timber-look interiors, hanging rails, drawers and lower shoe storage. The carousel focuses on the visual arrangement and lighting; it does not state a project address or installation outcome.

View case study →
Statement Basin Display — Vanity & Basin Design
12 Statement Basin Display

Design study · Vanity & Basin Design

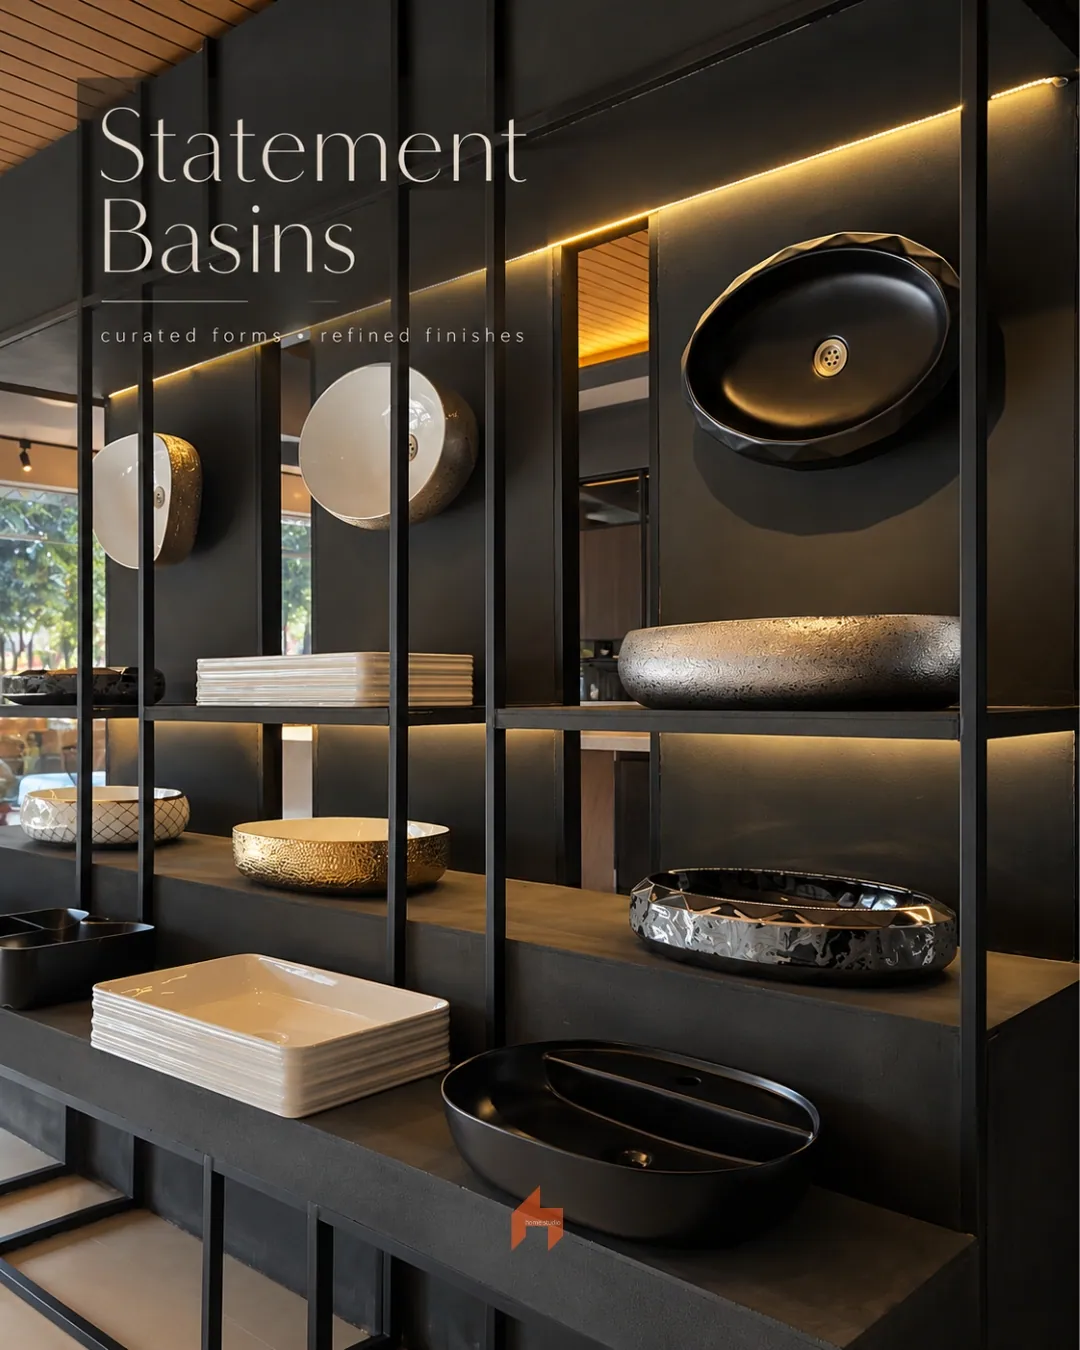
A basin and vanity design study showing sculptural vessel forms against dark shelving, warm accent lighting and contrasting finishes. The source carousel calls out curated forms, bold silhouettes and refined details; it does not identify a client site or completed installation.

View case study →
Sculpted Vanity Design — Vanity Design
13 Sculpted Vanity Design

Design study · Vanity Design

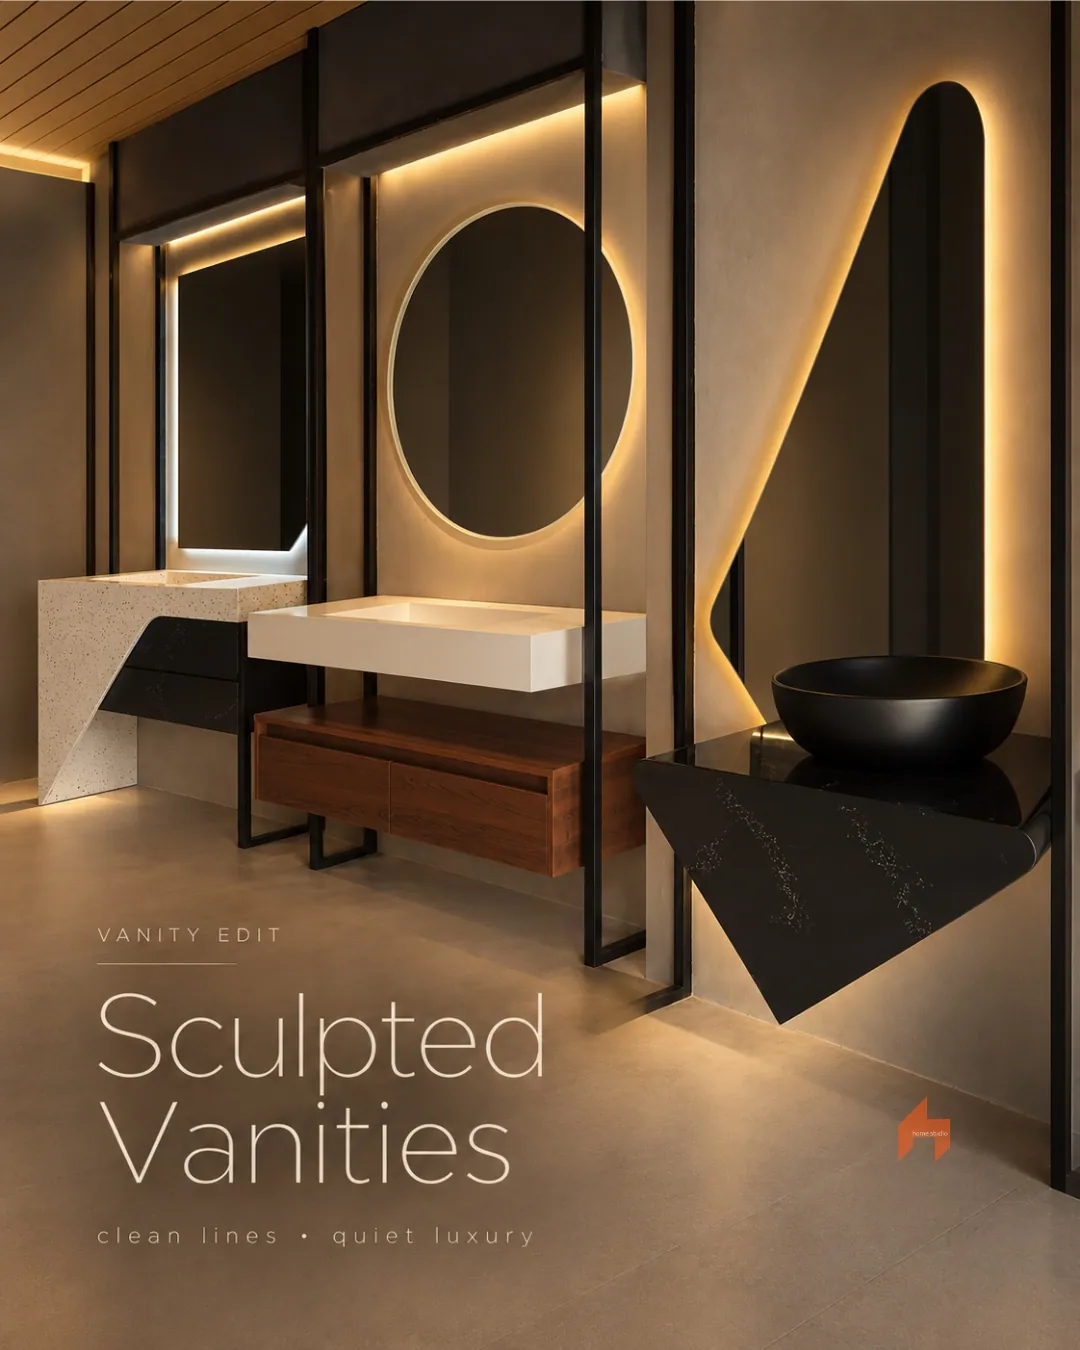
A vanity design study featuring an angular illuminated mirror, a floating warm-walnut drawer unit, a sculpted black counter and a terrazzo-look basin composition. The supplied “Vanity Edit” carousel describes clean lines and quiet luxury, without naming a client or installation site.

View case study →
DHA 2 Dark-Tone Kitchen — Kitchen Design in DHA 2
14 DHA 2 Dark-Tone Kitchen

Design presentation · Kitchen Design · DHA 2

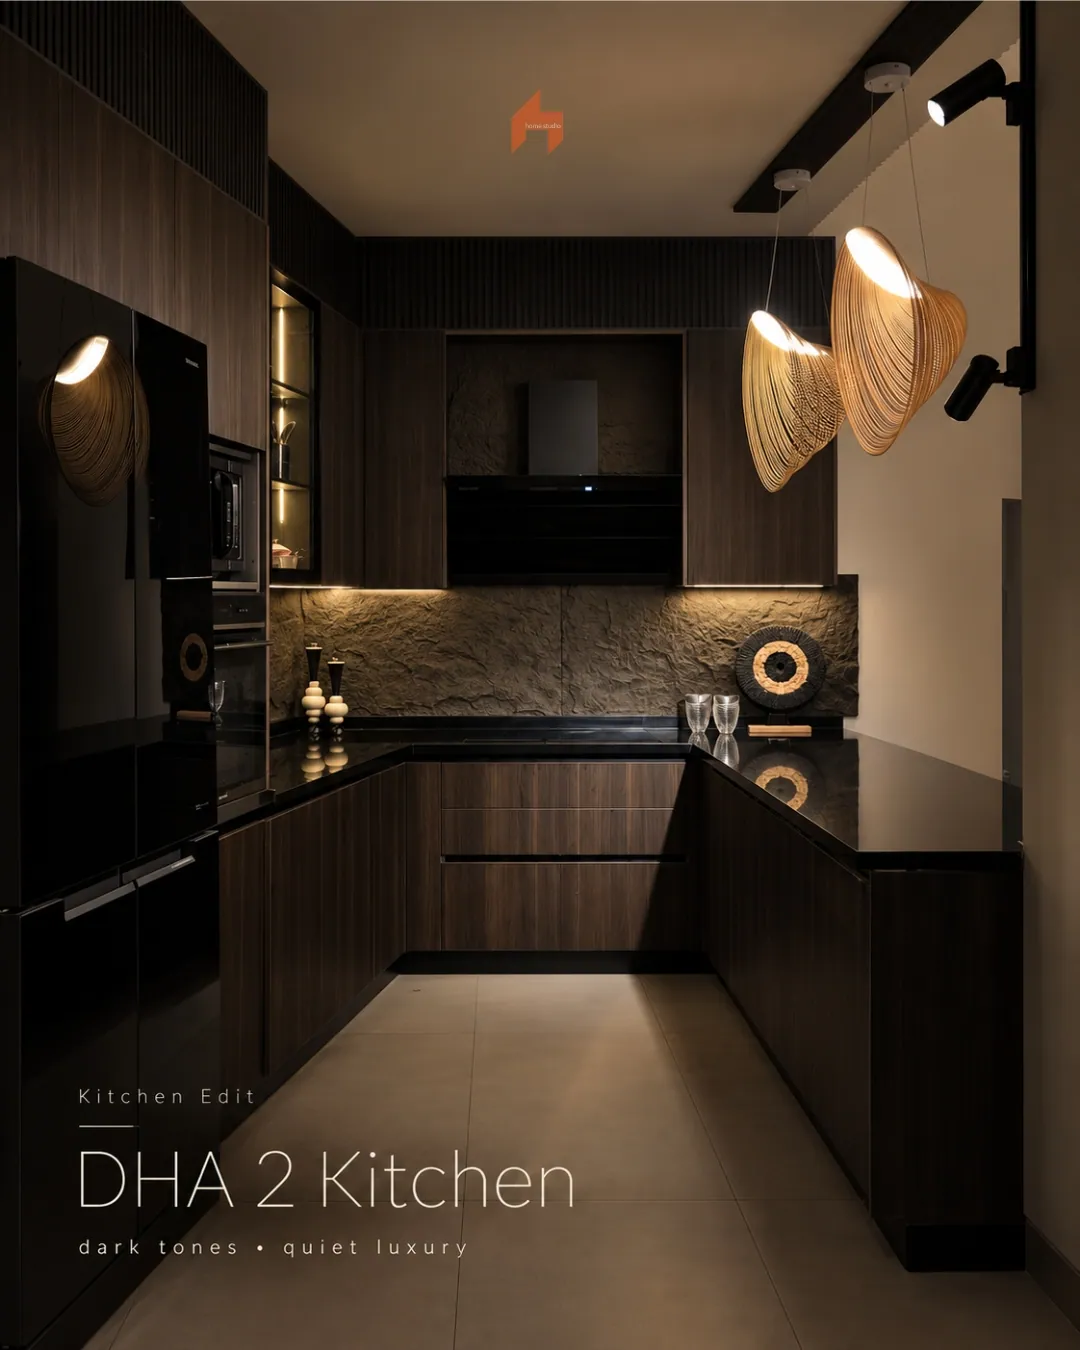
A DHA 2 kitchen presentation using dark wood-look cabinetry, black appliances and counters, textured stone-look backsplash panels and warm task lighting. The carousel labels the direction “DHA 2 Kitchen” and highlights material depth and a compact plan; it does not specify a completion date or measured project results.

View case study →
DHA 5 Sector F Executive Office — Office Interior Design in DHA 5 Sector F
15 DHA 5 Sector F Executive Office

Design concept · Office Interior Design · DHA 5 Sector F

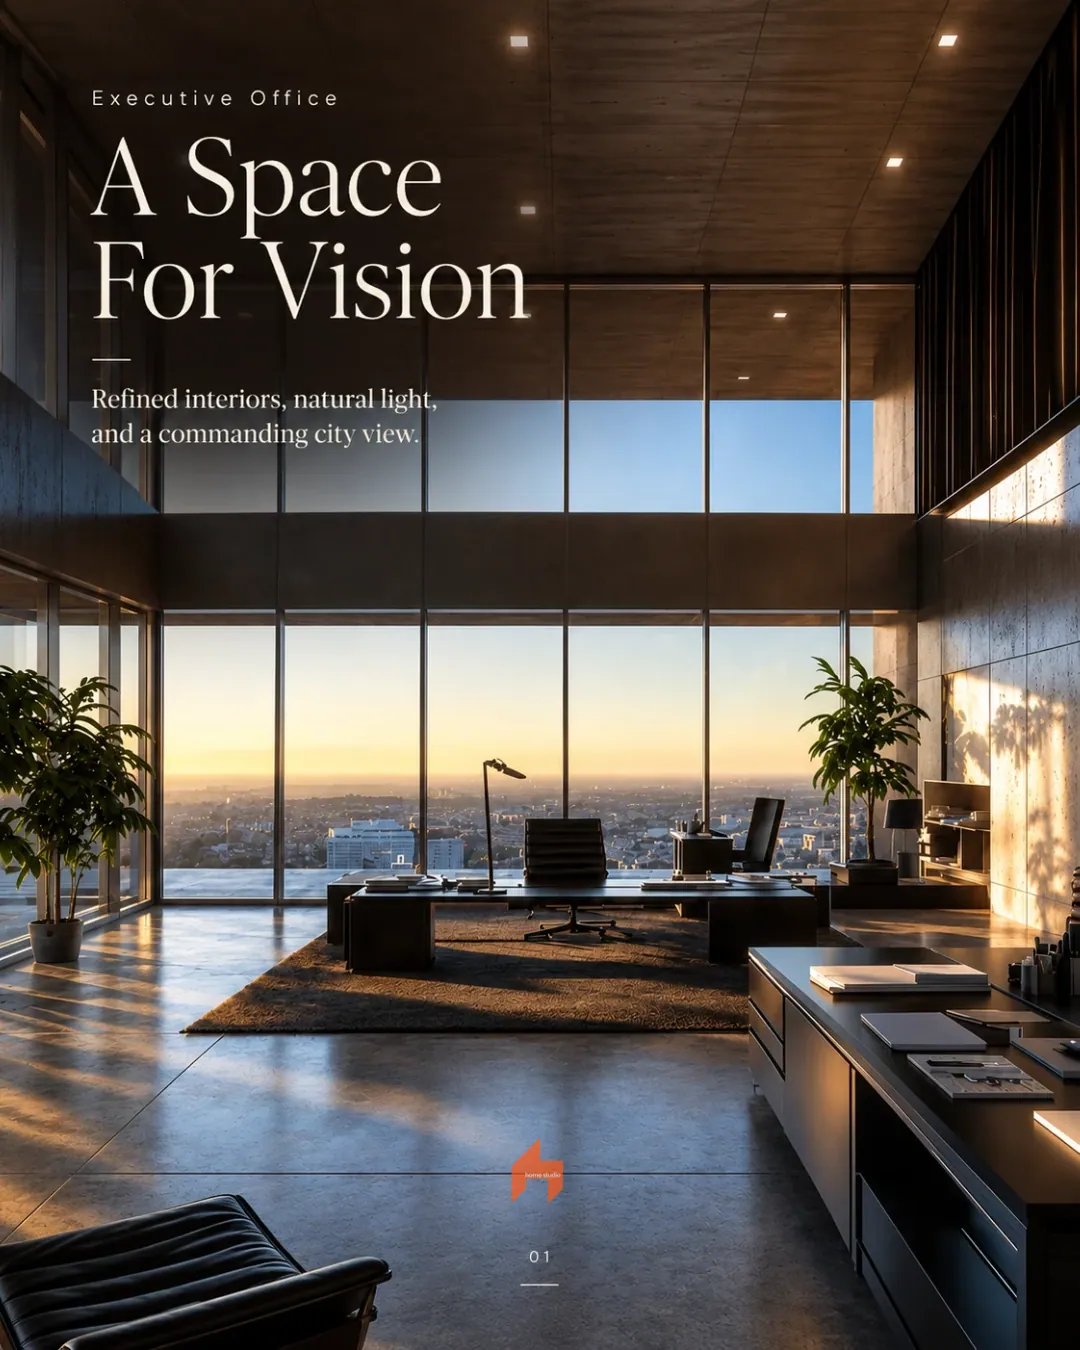
An executive-office design concept presented with full-height glazing, a city-view backdrop, warm timber surfaces and a restrained dark furniture palette. The carousel labels the setting “Executive Office” and “City View Studio”; the supplied material does not confirm the city, client or completed build.

View case study →
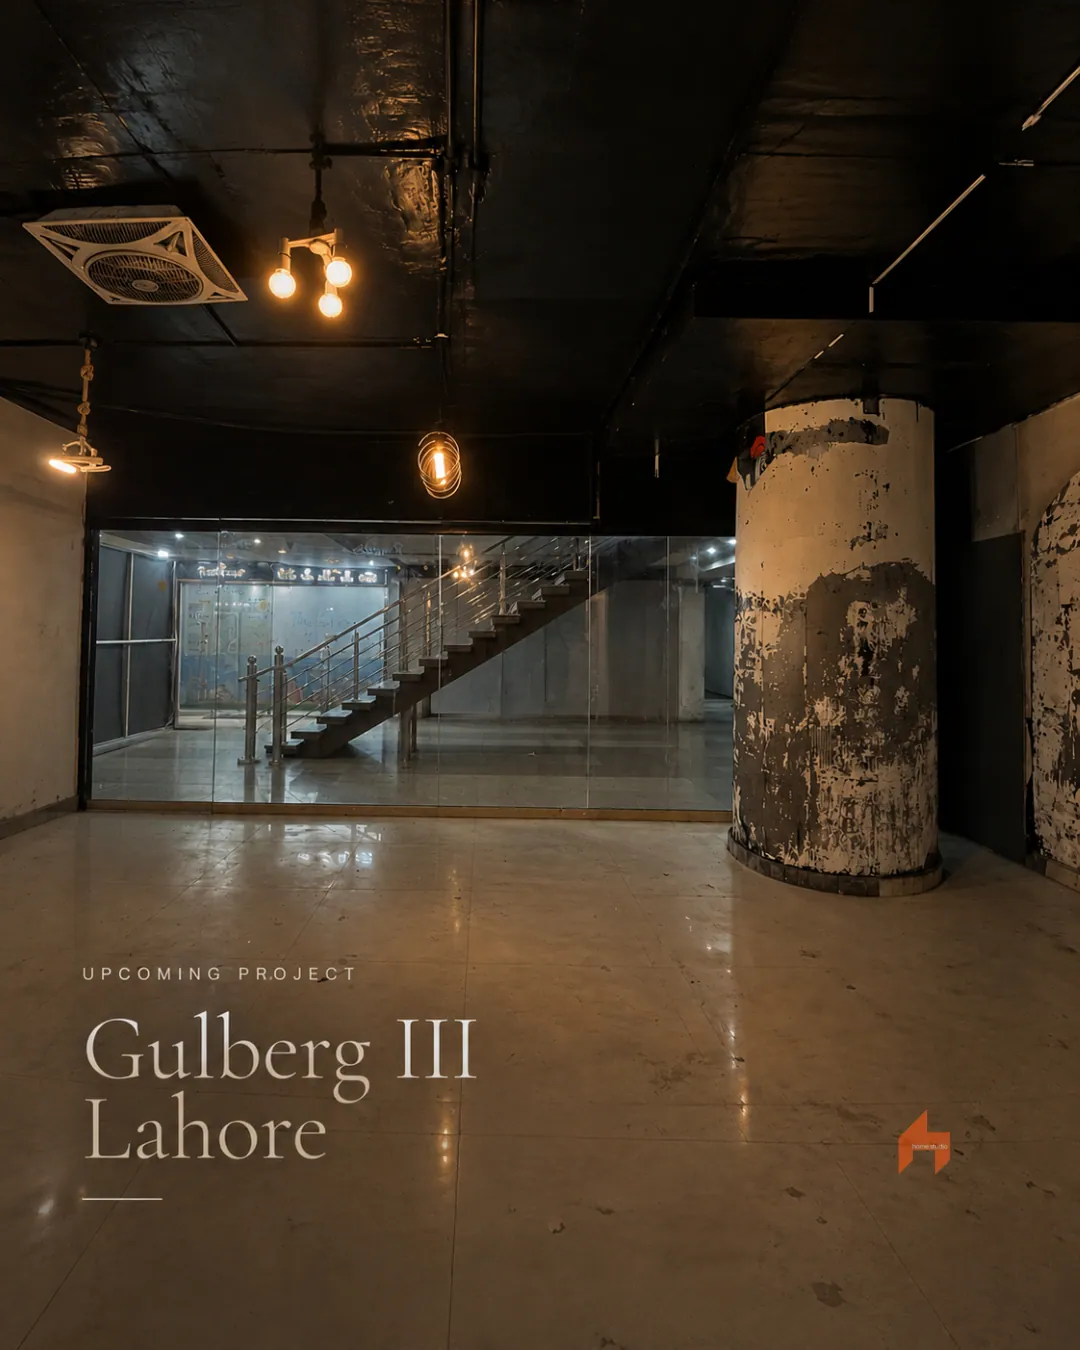
Gulberg III, Lahore — Project Progress — Interior Project Progress in Gulberg III, Lahore
16 Gulberg III, Lahore — Project Progress

In progress · Interior Project Progress · Gulberg III, Lahore

A project update whose supplied carousel labels the site as Gulberg III, Lahore and describes work as on site and in progress. The images show a stair, dark ceiling and distressed wall and column finishes. The final project type, full scope and completed outcome are not stated, so this page is intentionally presented as progress rather than a finished case study.

View case study →
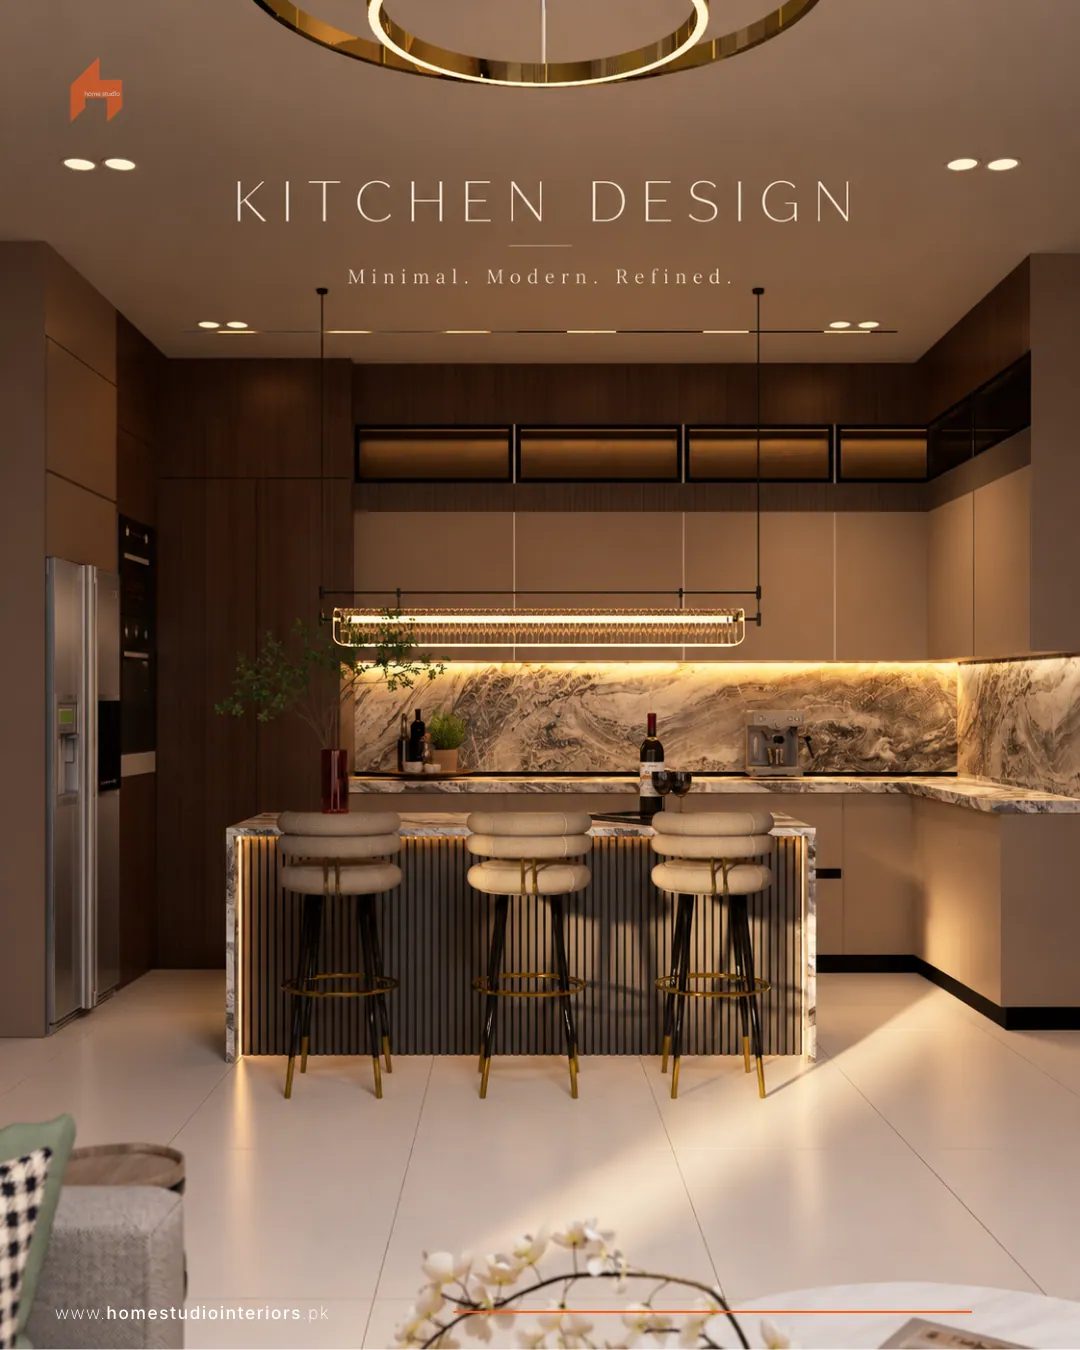
Minimal, Modern Kitchen Design — Kitchen Design
17 Minimal, Modern Kitchen Design

Design study · Kitchen Design

A single-image kitchen design study with warm wood-look cabinetry, a stone-look backsplash, a central island, integrated appliances and layered ceiling lighting. The supplied artwork describes it as “Minimal. Modern. Refined.” and does not name a location or project outcome.

View case study →
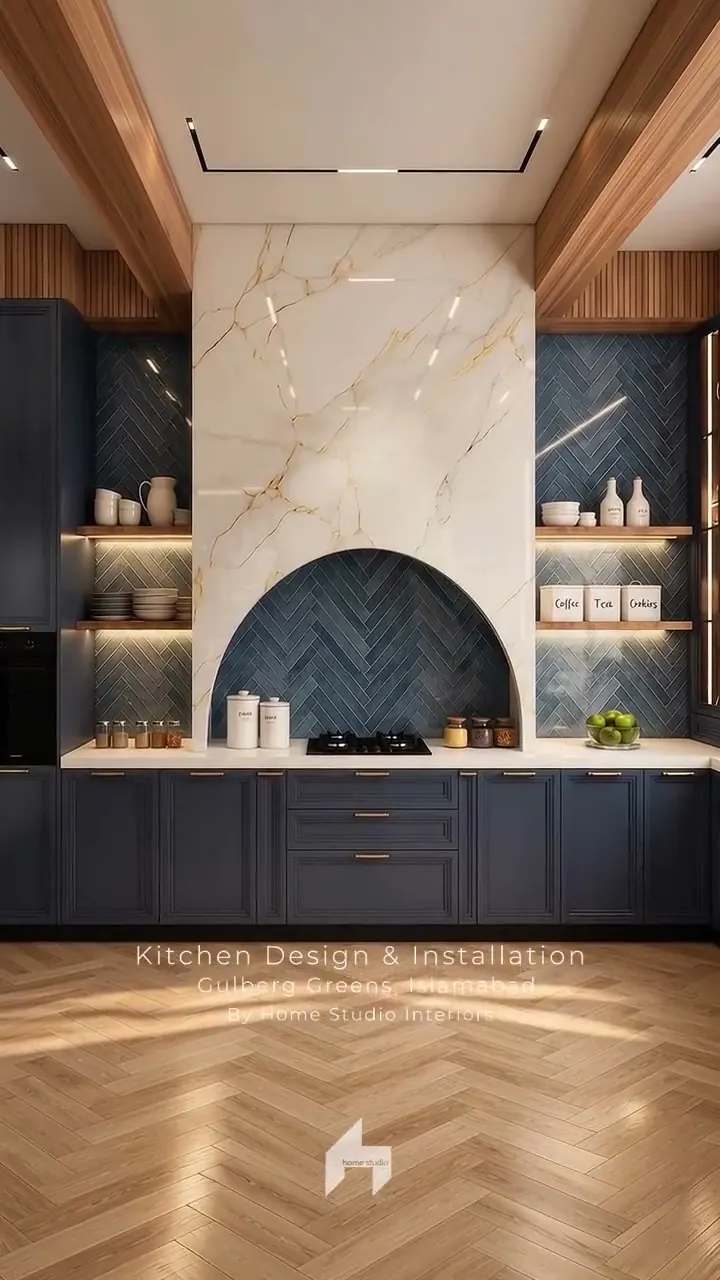
Gulberg Greens Kitchen — Kitchen Design & Installation in Gulberg Greens, Islamabad
18 Gulberg Greens Kitchen

Project reel · Kitchen Design & Installation · Gulberg Greens, Islamabad

A kitchen design-and-installation reel labelled Gulberg Greens, Islamabad. The footage shows a dark blue cabinet palette, a light stone-look focal backsplash, open display shelves and a warm timber floor. The supplied reel is the available project evidence; it does not state a schedule, project dimensions or measured results.

View case study →
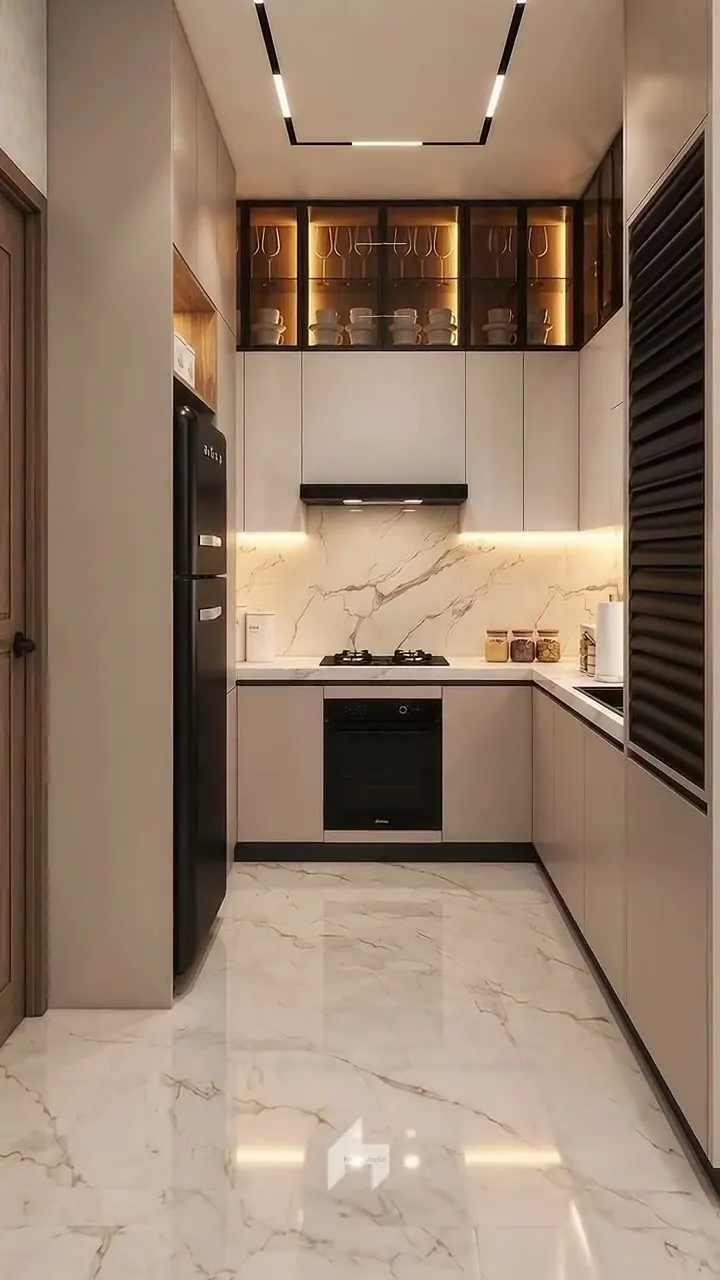
Residential Kitchen Project Reel — Kitchen Design
19 Residential Kitchen Project Reel

Project reel · Kitchen Design

A short kitchen reel supplied under the name “Home Studio Mr Ashfaq Kitchen”. The footage shows a compact light-toned kitchen with marble-look surfaces, integrated appliances and warm cabinet lighting. No project location is stated in the footage reviewed for this page.

View case study →
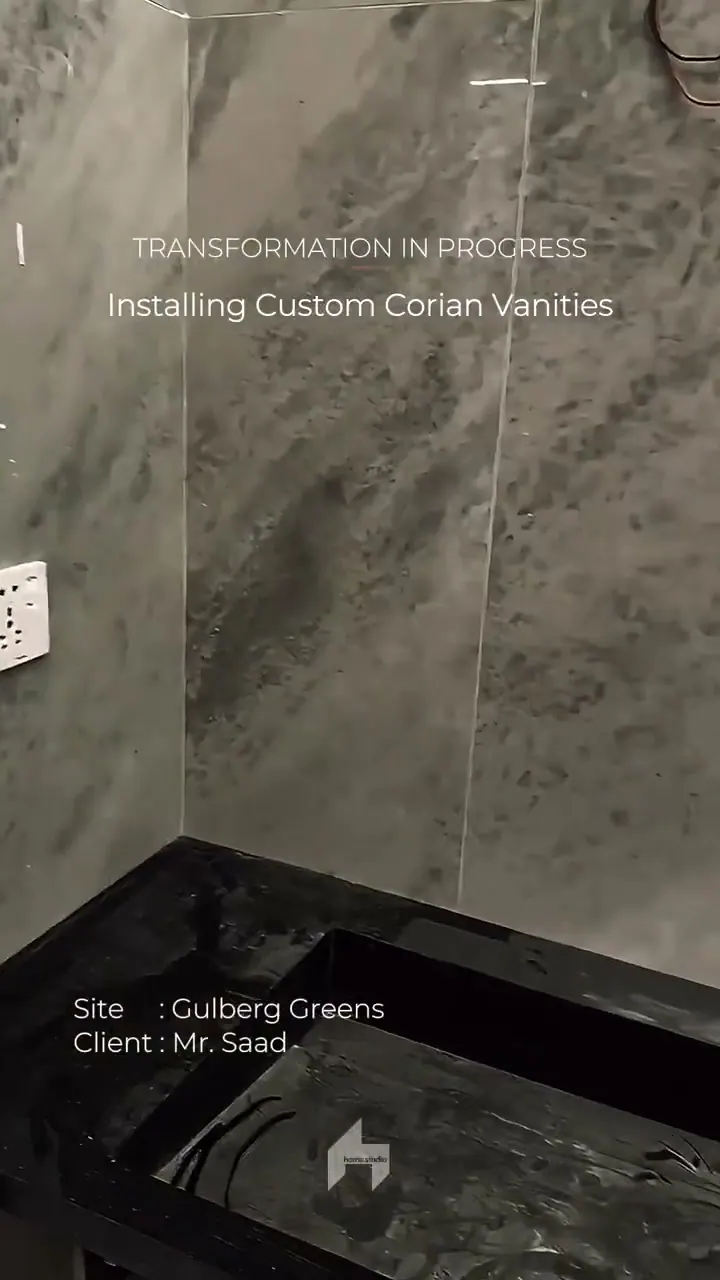
Gulberg Greens Corian Vanity Installation — Custom Vanity Installation in Gulberg Greens
20 Gulberg Greens Corian Vanity Installation

Installation in progress · Custom Vanity Installation · Gulberg Greens

A short installation update labelled “Installing Custom Corian Vanities” and “Transformation in Progress”. The reel identifies Gulberg Greens and shows a dark vanity counter against a stone-look wall. It documents work in progress, not a completed bathroom or final handover.

View case study →

Portfolio filter

Choose a category, open any image, and send us the style you like.

Design details

More finishes, moments and material moods.

Let's begin

Imagine your space, transformed.

Send us the design style you like and our team will guide you on layout, materials and execution.

Call Get Quote